
Views - Primary on Main
Address
2055 Laurel Cove, Ball Ground, GA
Price
$ 409,900
Property Attributes
- MLS#7859053
- TypeSingle Family
- Listing Status Active
- CountyCherokee
- CityBall Ground
- NeighborhoodLAUREL LAKE
- Zip30107
- StyleRanch
- Year Built2000
- Taxes$ 800
- Price$ 409,900
- Bedrooms3
- Full Bathrooms2
- Half Bathrooms1
- Lot Size1.75 Acres
Data Source:
First Multiple Listing Services (FMLS)
Property Description
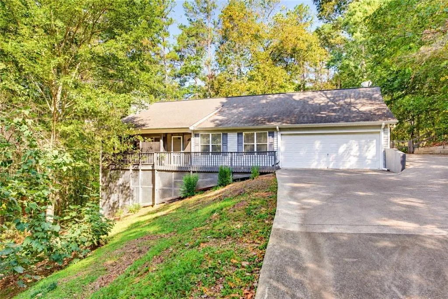
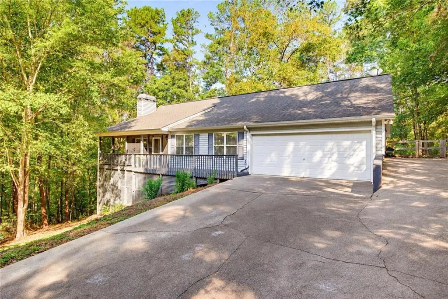
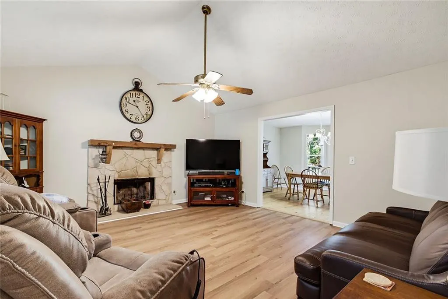
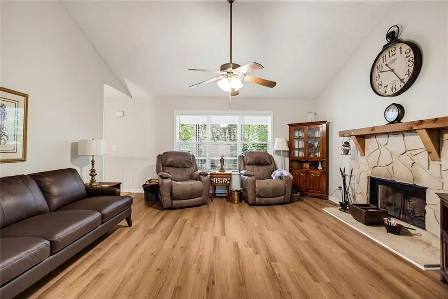
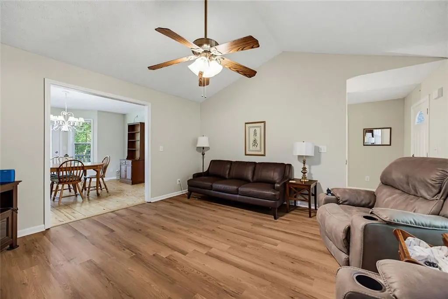
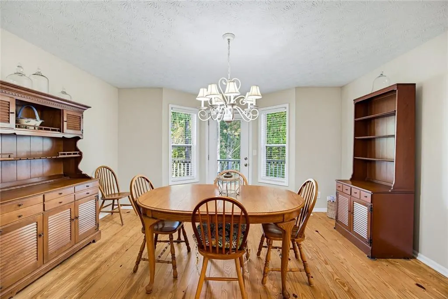
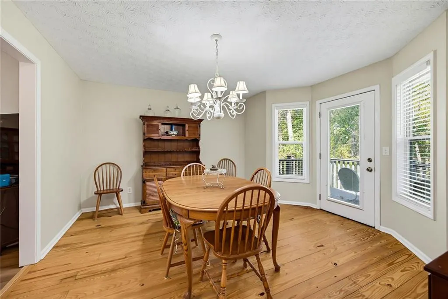
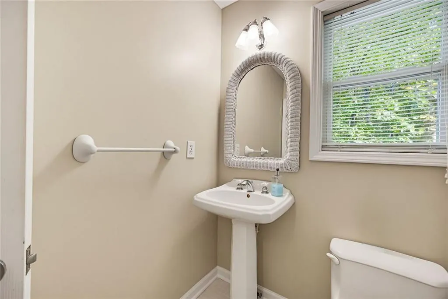
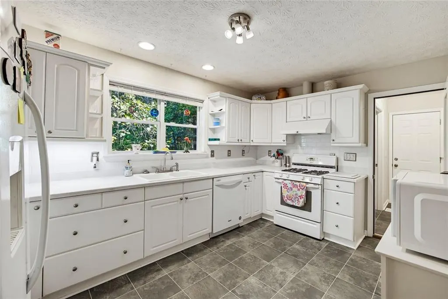
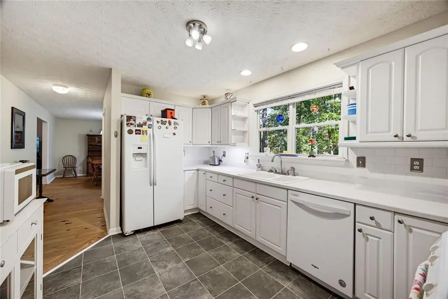
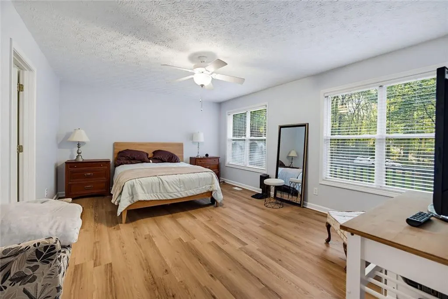
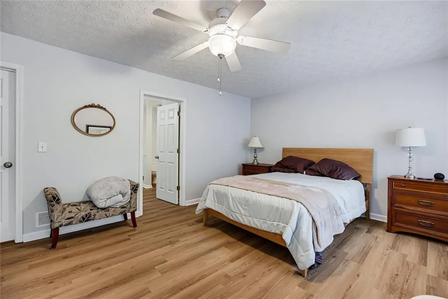
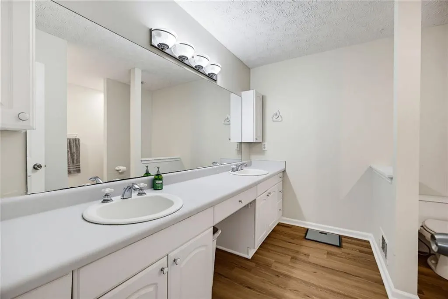
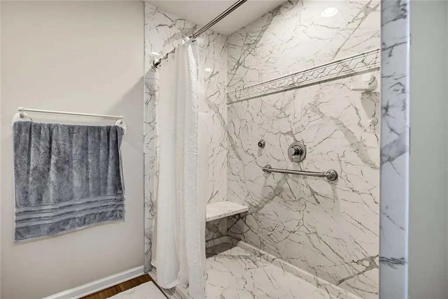
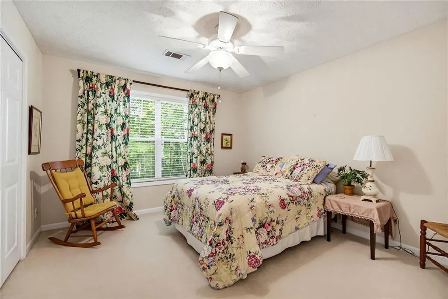
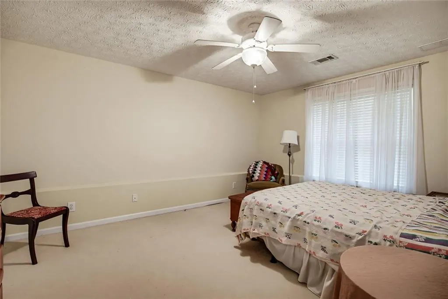
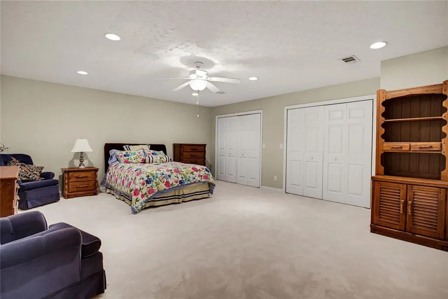
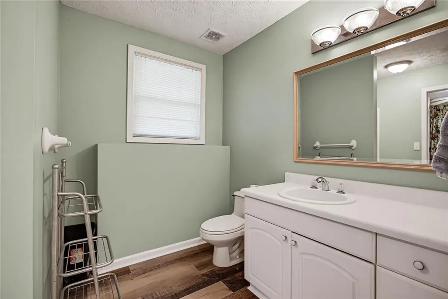
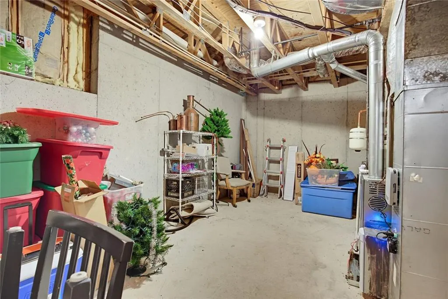
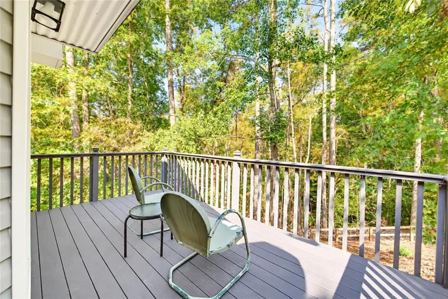
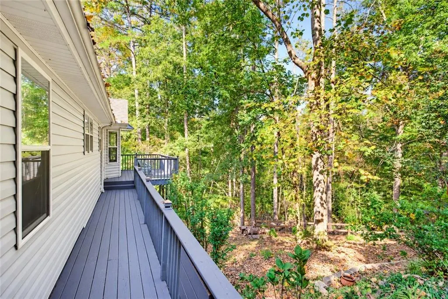
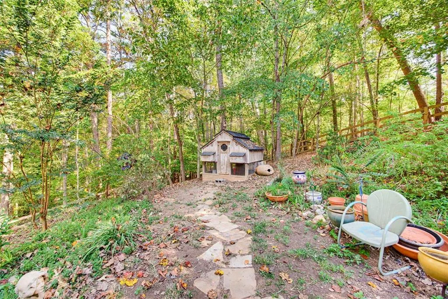
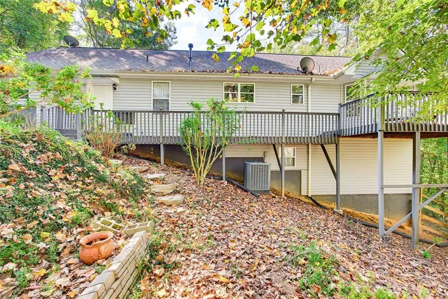
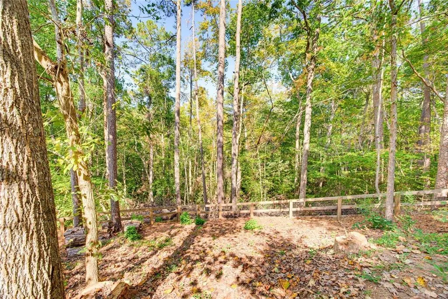
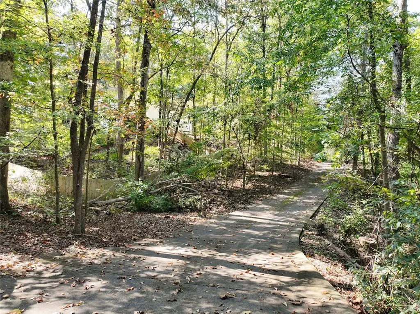
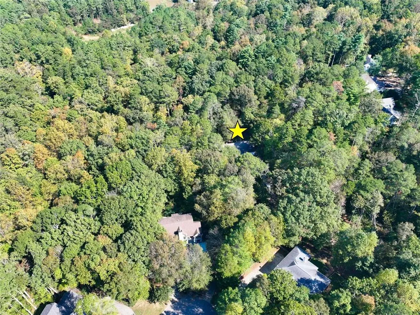
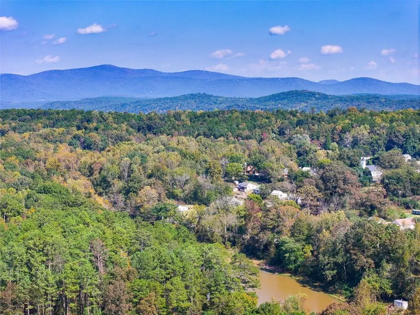
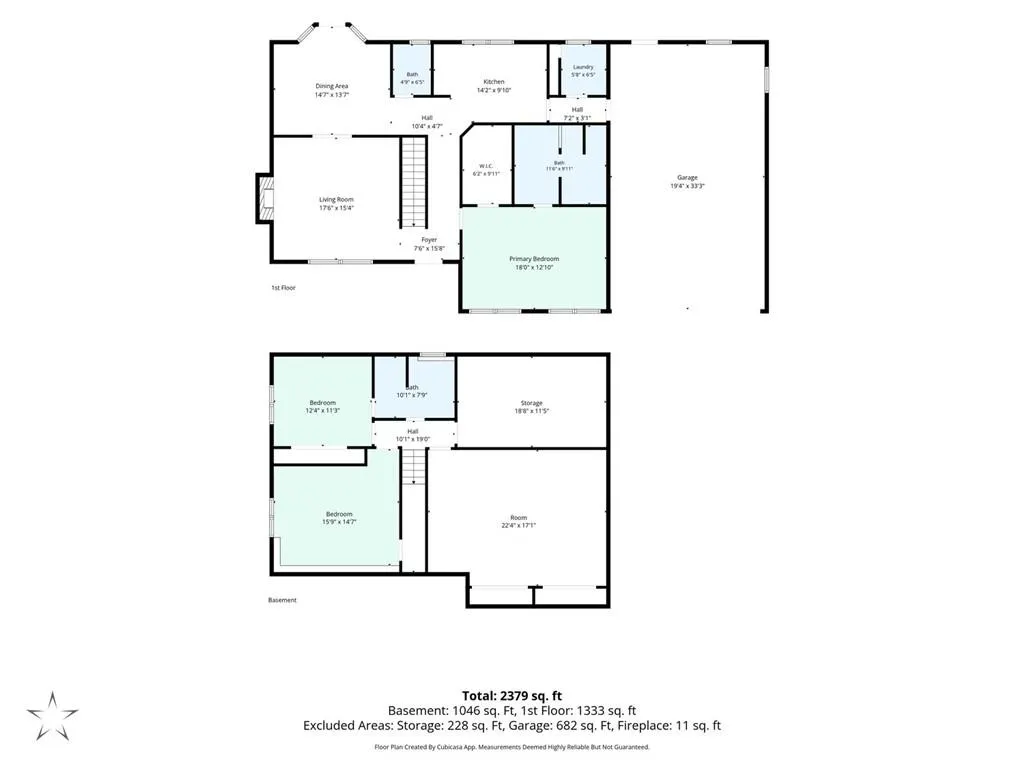
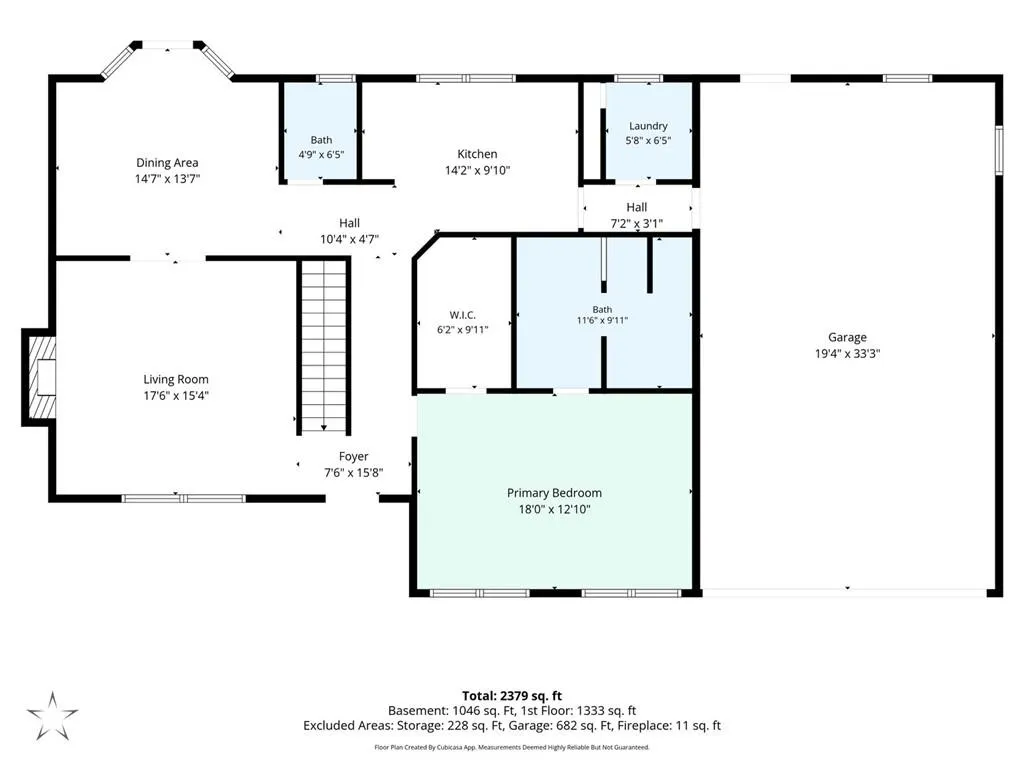
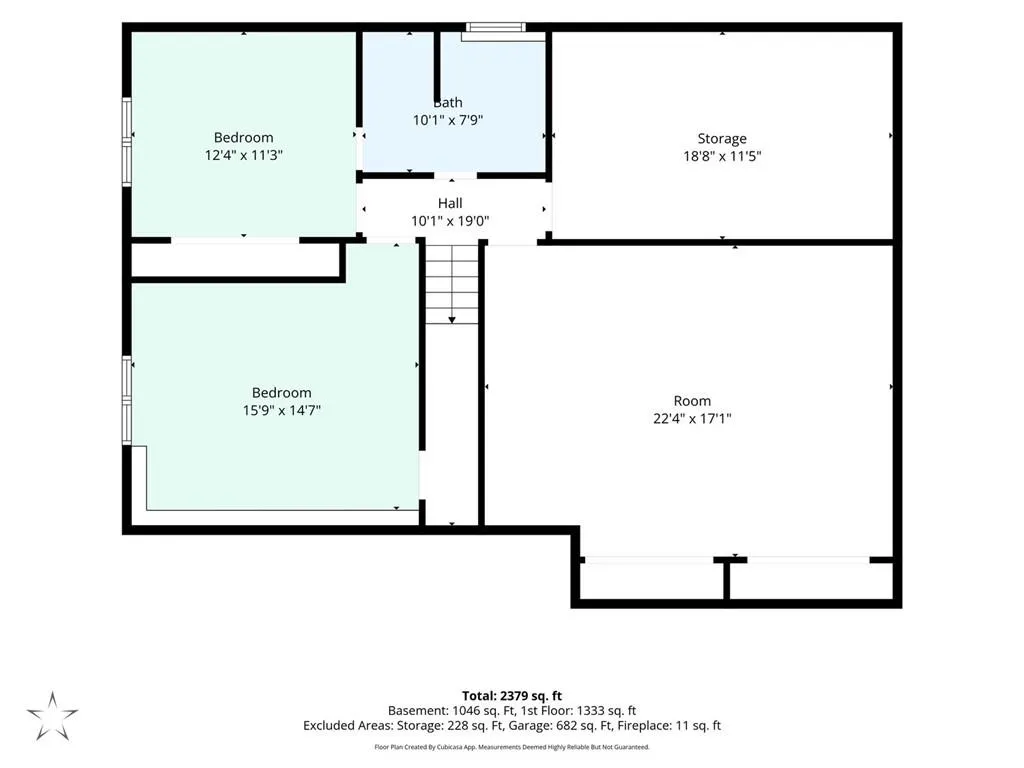
Escape to your own wooded retreat in Laurel Lake! Set on 1.75 acres in Ball Ground, this inviting 3-bedroom, 2.5-bath ranch offers approximately 2,452 square feet of living space, a spacious lower level, and outdoor spaces that make the most of its scenic surroundings. A screened-in front porch welcomes you with a spot for morning coffee or a quiet evening. Inside, the living room’s vaulted ceiling, wood flooring, and stone fireplace with a rustic mantel create a warm gathering space. The separate dining room overlooks the wooded backyard, with a glass door opening onto the back deck for easy outdoor dining and entertaining. The bright kitchen features white cabinetry, generous stone counter space, and a white subway tile backsplash. A large window above the sink brings in natural light and frames a view of the surrounding woods. The spacious main-floor primary bedroom offers abundant natural light and room for a sitting area. The large primary bathroom features a new, spacious walk-in shower with marble-look finishes, a built-in bench, and a decorative accent border. The lower level expands the home’s versatility with two large bedrooms, a full bathroom, and an expansive bonus room with space for a media room, recreation area, or hobbies. A large separate storage room provides convenient space for seasonal items and equipment. Stretching across the rear of the home, the deck offers multiple places to relax, entertain, or simply enjoy the trees. A fenced backyard with a chicken coop adds outdoor space and a country feel, while the attached two-car garage provides everyday convenience. With inviting interiors, flexible living areas, and a beautiful wooded backdrop, this Laurel Lake home offers room to spread out and unwind.
| Elementary School | Middle School | High School |
|---|---|---|
| Ball Ground Elementary School | Creekland - Cherokee Middle School | Cherokee High School |
| Price History | |
|---|---|
| 10/25/2026 | Listed $409,900 |
General Features
| Sewer | Septic Tank |
|---|---|
| Heating | Forced Air |
| Cooling | Central Air |
| Utilities | Cable Available,Natural Gas Available,Electricity Available,Underground Utilities,Phone Available,Water Available |
| Roof | Composition,Shingle |
| Appliances | Dishwasher,Gas Range,Gas Water Heater,Range Hood |
| Garage Spaces | 2 |
| Association Fee Includes | Maintenance Grounds |
| Patio/Porch Features | Front Porch,Rear Porch,Screened |
| Architectural Style | Ranch |
| Pool Features | None |
| Security Features | Smoke Detector(s) |
| Construction Materials | Vinyl Siding |
| Year Built | 2000 |
| Electric | 220 Volts |
| View | Mountain(s),Trees/Woods,Rural |
| Levels | Two |
| Property Subtype | Single Family Residence |
| Tax Year | 2025 |
| Parcel Number | 04N03B 058 |
| Waterfront Features | None |
| Community Features | None |
| Accessibility | Accessible Bedroom |
| County | Cherokee - GA |
| Property Type | Residential |
| HOA | true |
| Energy Efficient | None |
| Subdivision Name | LAUREL LAKE |
| Green Energy Generation | None |
| Other Structures | Other |
| Full Baths | 2 |
| Status | Active |
| Directions | I-575 to Exit 27-Howell Bridge. Turn Right. Left at roundabout on Highway 5, Left into Laurel Lake S/D, 2nd Left on Laurel Cove, follow to end of cul-de-sac |
| High School | Cherokee |
| City | Ball Ground |
| Body of Water | None |
| Spa Features | None |
| Elementary School | Ball Ground |
| Property Attached Y/N | false |
| Land Lease Y/N | false |
| Tax Annual Amount | 800 |
| Home Warranty Y/N | false |
| Middle/Junior High School | Creekland - Cherokee |
| Property Condition | Resale |
| Virtual Tour | https://track.pstmrk.it/3s/app.homestarphoto.com%2Fsites%2Fegvpblxy%2Funbranded/cUpU/usPIAQ/AQ/177889df-3c36-4648-ab38-4388a1debc02/3/IRPor9_ljE |
| Standard Status | Active |
| Tax Lot | 48 |
| Freehold | IDX |
| Corporate Owner | None |
Interior Features
| Interior Amenities | Double Vanity |
|---|---|
| Basement | Finished,Daylight,Interior Entry,Full |
| Flooring | Hardwood,Luxury Vinyl,Laminate |
| Total Fireplaces | 1 |
| Fireplace Features | Factory Built,Family Room,Gas Starter,Stone |
| Common Walls | No Common Walls |
| Window Features | Insulated Windows |
| Above Grade Finished Area | 2452 |
| Half Baths | 1 |
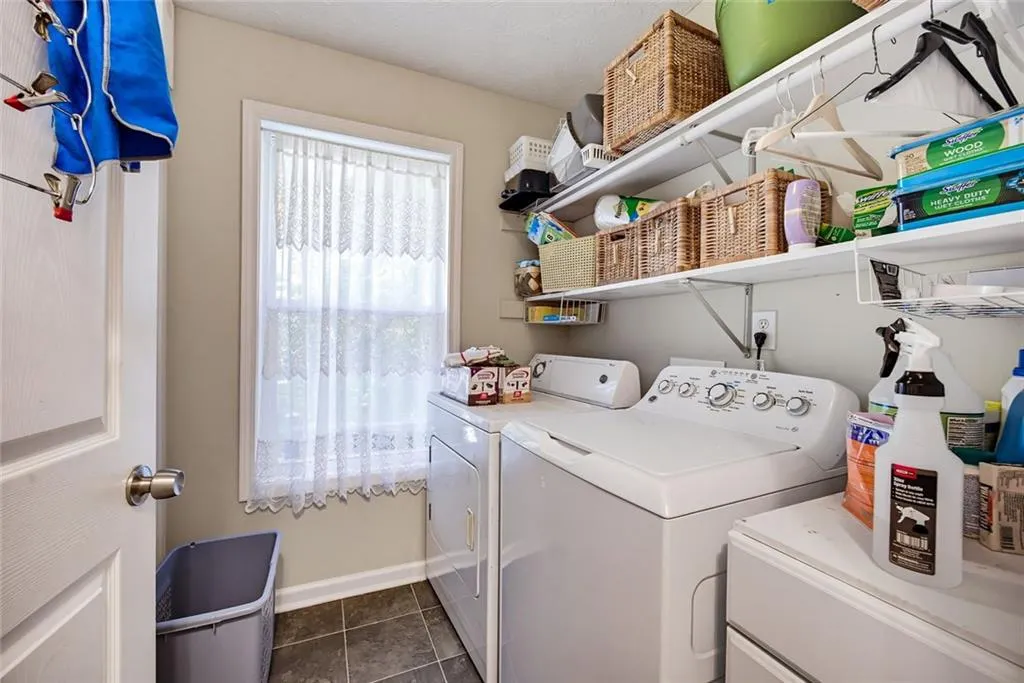
| Laundry Features | In Hall,Main Level,Laundry Room |
| Total Bedrooms | 3 |
| Below Grade Finished Area | 1100 |
| Room Type | Bonus Room,Exercise Room,Game Room,Workshop,Basement |
| Main Level Bedrooms | 1 |
| Main Level Bathrooms | 1 |
| Kitchen Features | Cabinets White,Country Kitchen,Solid Surface Counters |
| Total Baths | 3 |
| RoomBedroomFeatures | Master on Main |
| Primary Bathroom Features | Double Vanity,Shower Only |
| Dining Room Features | Separate Dining Room |
Exterior Features
| Exterior Amenities | Private Yard,Rear Stairs |
|---|---|
| Fencing | Fenced,Back Yard,Wood |
| Parking Features | Garage |
| Lot Features | Cul-De-Sac,Back Yard,Private,Wooded |
| Water Source | Public |
| Total Parking | 2 |
| Foundation Details | Concrete Perimeter |
| Building Area Total | 3384 |
| Lot Dimensions | 135x108x364x338x157x285 |
| Lot Size Acres | 1.75 |
| Road Surface Type | Asphalt,Paved |
| Lot Size Source | Public Records |
| Road Frontage Type | County Road |
| Other Equipment | None |
| Horse Amenities | None |
Amenities
- Foreclosure
- Views
- Short Sale
- New Construction
- Adult 55+
- Lease To Own
- No HOA Fees
- Furnished
- Primary On Main
- Air Conditioning
- Seller Finance
- Green
- Fixer Upper
- Horse
- Golf
- Fireplace
- Deck
- Garage
- Basement
- Pool
Property vs Single Family Average in 30107
Statistics provided by Inside Real Estate
Price
Taxes
Year Built
In The Neighborhood
Open House
Roswell
$ 650,000
120 Laurel Branch Court
Roswell, GA 30075
- Type
- Single Family
- Size
- 3,898 SqFt
- Rooms
- 5 Beds + 4 Baths
Views
Ball Ground
$ 409,900
2055 Laurel Cove
Ball Ground, GA 30107
- Type
- Single Family
- Size
- 3,552 SqFt
- Rooms
- 3 Beds + 2.5 Baths
Roswell
$ 650,000
120 Laurel Branch Court
Roswell, GA 30075
- Type
- Single Family
- Rooms
- 5 Beds + 4 Baths

Reduced
Ball Ground
$ 685,000
3040 Cypress Cove
Ball Ground, GA 30107
- Type
- Single Family
- Size
- 3,200 SqFt
- Rooms
- 4 Beds + 3.5 Baths
Viewed
Ball Ground
$ 685,000
3040 Cypress Cove
Ball Ground, GA 30107
- Type
- Single Family
- Rooms
- 4 Beds + 3.5 Baths
Reduced
Ball Ground
$ 450,000
2038 Laurel Cove
Ball Ground, GA 30107
- Type
- Single Family
- Size
- 2,116 SqFt
- Rooms
- 4 Beds + 3 Baths
Reduced
Ball Ground
$ 450,000
2038 Laurel Cove
Ball Ground, GA 30107
- Type
- Single Family
- Rooms
- 4 Beds + 3 Baths
 ©2026 Georgia Multiple Listing Service All information deemed reliable but not guaranteed. All properties are subject to prior sale, change or withdrawal. Neither listing broker(s) or information provider(s) shall be responsible for any typographical errors, misinformation, misprints and shall be held totally harmless. Listing(s) information is provided for consumer's personal, non-commercial use and may not be used for any purpose other than to identify prospective properties consumers may
