
Primary on Main
Address
1024 Laurel Lake Drive, Ball Ground, GA
Price
$ 419,900
Property Attributes
- MLS#7812960
- TypeSingle Family
- Listing Status Active
- CountyCherokee
- CityBall Ground
- NeighborhoodLaurel Lake
- Zip30107
- StyleTraditional
- Year Built1994
- Taxes$ 888
- Price$ 419,900
- Bedrooms4
- Full Bathrooms2
- Half Bathrooms1
- Lot Size0.7126 Acres
Data Source:
First Multiple Listing Services (FMLS)
Property Description
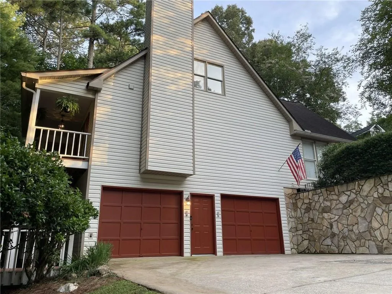
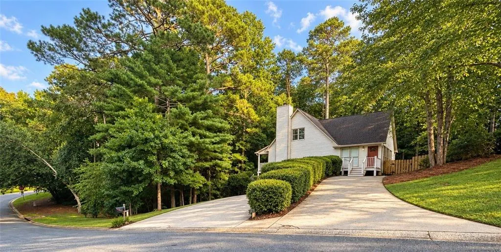
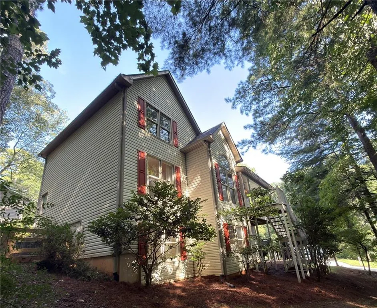
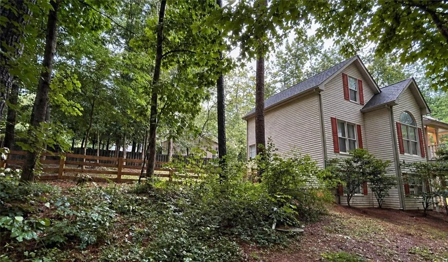
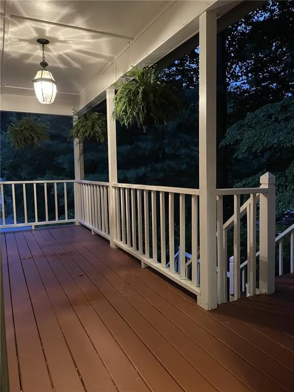
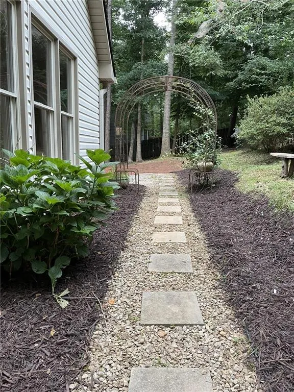
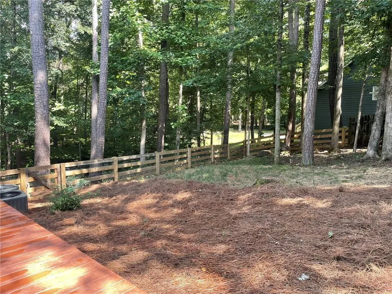
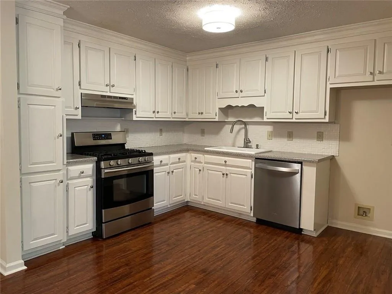
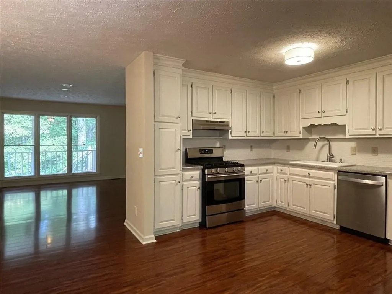
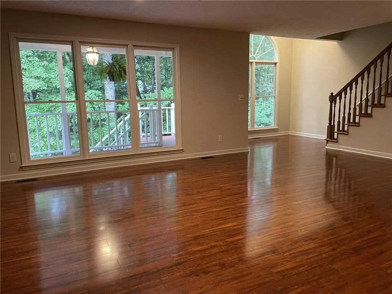
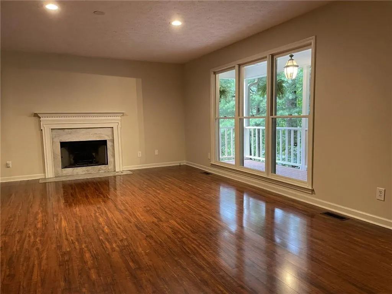
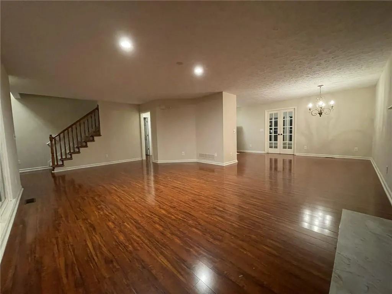
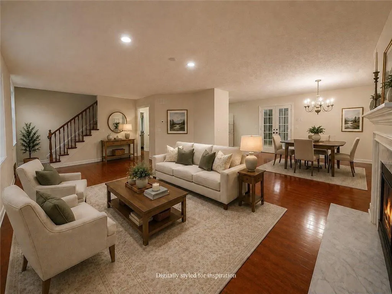
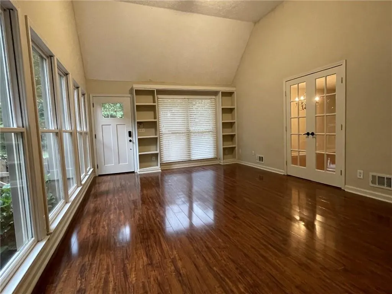
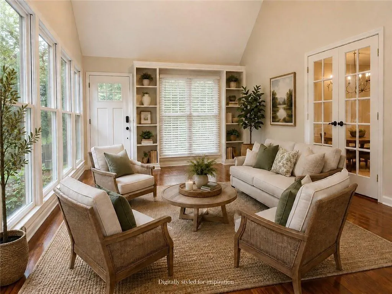
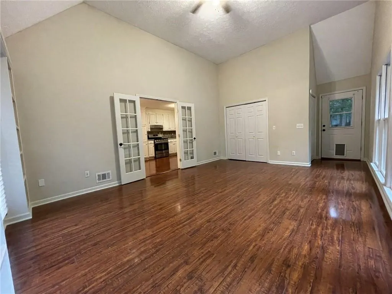
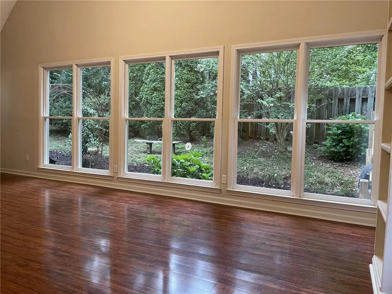
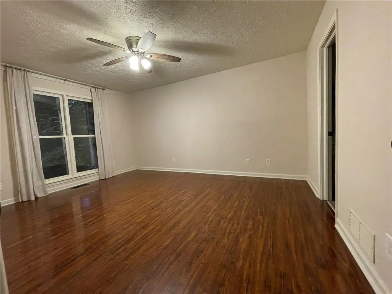
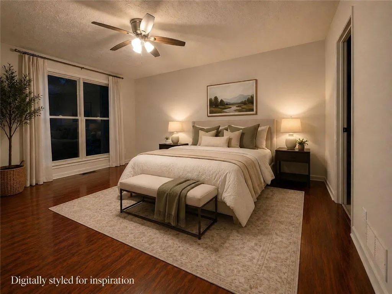
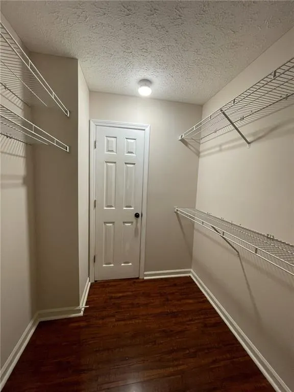
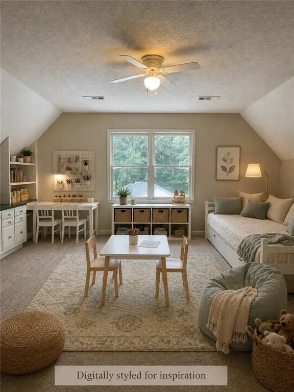
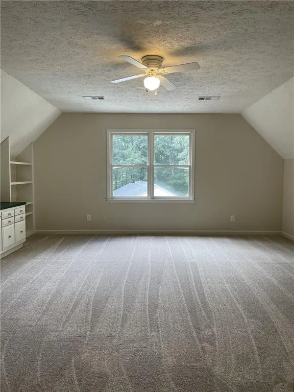
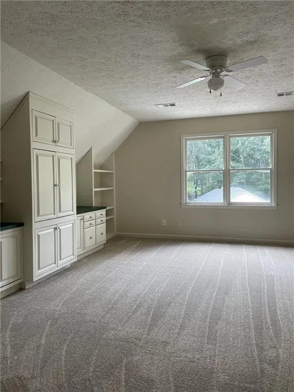
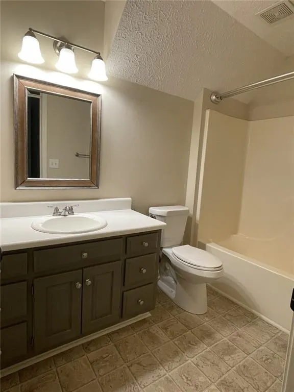
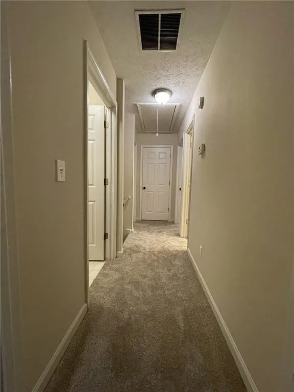
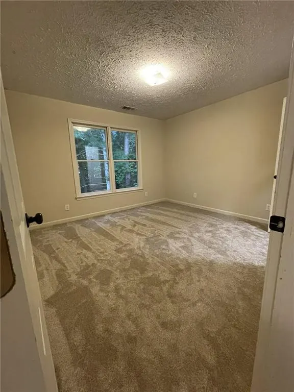
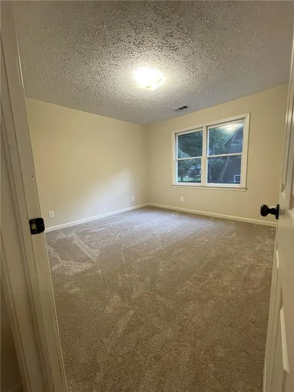
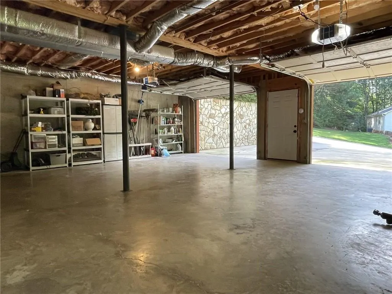
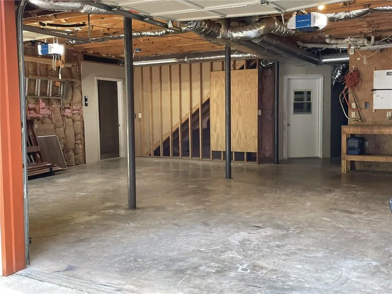
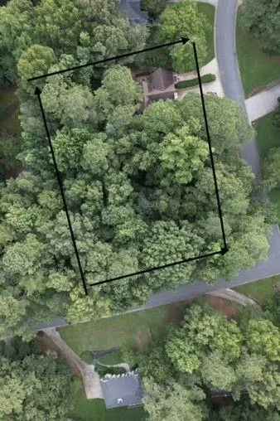
A charming, elevated front porch tucked into the trees, room to spread out, and downtown Ball Ground just minutes away. Set on a wooded 0.71 acre corner lot, with almost an acre usable thanks to the roadside rights of way, this 2,844 square foot home offers a main level primary suite and a spacious great room with walls of windows. Upstairs, you'll find two bedrooms, a full bath, and a bonus room used as a fourth bedroom, complete with built in shelving and cabinets. Laundry rooms on both levels add everyday convenience, while a second driveway leads to a one step rear entrance. A half basement and oversized drive under two car garage provide space for storage, projects, or future possibilities. Recent updates and maintenance include Fresh interior paint Updated lighting New upstairs carpet Stainless steel appliances Roof approximately five years old HVAC systems replaced in 2016 and 2021 Septic inspected, pumped, and serviced in September 2026 Enjoy the rear deck, fenced backyard, and front yard walking path, with space to garden, play, or simply sit outside. Clean and move in ready, with good bones. Move in, settle in, and add your own style over time. Located within Nelson city limits, with a Ball Ground mailing address and Cherokee County schools.
| Elementary School | Middle School | High School |
|---|---|---|
| Ball Ground Elementary School | Creekland - Cherokee Middle School | Creekview High School |
| Price History | |
|---|---|
| 7/30/2026 | Listed $449,900 |
| 8/11/2026 | 2$439,000 |
| 8/20/2026 | 3$424,900 |
| 9/16/2026 | 1$419,900 |
General Features
| Sewer | Septic Tank |
|---|---|
| Heating | Central |
| Cooling | Central Air,Electric |
| Utilities | Electricity Available,Natural Gas Available,Phone Available,Other |
| Roof | Shingle |
| Appliances | Dishwasher,Gas Range,Gas Water Heater,Range Hood |
| Garage Spaces | 2 |
| Patio/Porch Features | Deck,Front Porch,Side Porch |
| Architectural Style | Traditional |
| Pool Features | None |
| Security Features | Carbon Monoxide Detector(s),Security System Owned,Smoke Detector(s) |
| Construction Materials | Vinyl Siding,Other |
| Year Built | 1994 |
| Electric | 110 Volts,220 Volts,220 Volts in Laundry |
| View | Other |
| Levels | Two |
| Property Subtype | Single Family Residence |
| Tax Year | 2025 |
| Parcel Number | 04N03B 023 |
| Waterfront Features | None |
| Community Features | Homeowners Assoc,Lake,Near Trails/Greenway,Street Lights |
| Accessibility | None |
| HOA Fee 2 | 90 |
| County | Cherokee - GA |
| Property Type | Residential |
| HOA | true |
| Energy Efficient | None |
| Subdivision Name | Laurel Lake |
| Green Energy Generation | None |
| Other Structures | None |
| Full Baths | 2 |
| Status | Active |
| Directions | Home is on the corner of Laurel Lake Dr & Laurel Cove ***Driveway & Mailbox are on Laurel Cove*** I575 Exit 27 (Howell Bridge Rd) From South - turn right off exit From North - turn left off exit Take 3rd exit at roundabout to North on Howell Bridge Rd Travel about .8 miles to left @ Laurel La |
| High School | Creekview |
| City | Ball Ground |
| Body of Water | None |
| Spa Features | None |
| HOA Fee 2 Frequency | Annually |
| Elementary School | Ball Ground |
| Property Attached Y/N | false |
| Land Lease Y/N | false |
| Tax Annual Amount | 888 |
| Home Warranty Y/N | false |
| Middle/Junior High School | Creekland - Cherokee |
| Property Condition | Resale |
| Standard Status | Active |
| Freehold | IDX |
| Corporate Owner | None |
Interior Features
| Interior Amenities | Bookcases,Double Vanity,Entrance Foyer,Entrance Foyer 2 Story,High Ceilings 9 ft Main,High Ceilings 9 ft Upper,High Speed Internet,Walk-In Closet(s) |
|---|---|
| Basement | Daylight,Driveway Access,Exterior Entry,Interior Entry |
| Flooring | Carpet,Other |
| Total Fireplaces | 1 |
| Fireplace Features | Family Room,Gas Log,Gas Starter |
| Common Walls | No Common Walls |
| Window Features | None |
| Half Baths | 1 |
| Laundry Features | Laundry Room,Main Level,Upper Level |
| Total Bedrooms | 4 |
| Room Type | Bonus Room,Family Room,Great Room - 2 Story,Living Room |
| Main Level Bedrooms | 1 |
| Main Level Bathrooms | 1 |
| Kitchen Features | Cabinets White,Pantry,View to Family Room |
| Total Baths | 3 |
| RoomBedroomFeatures | Master on Main |
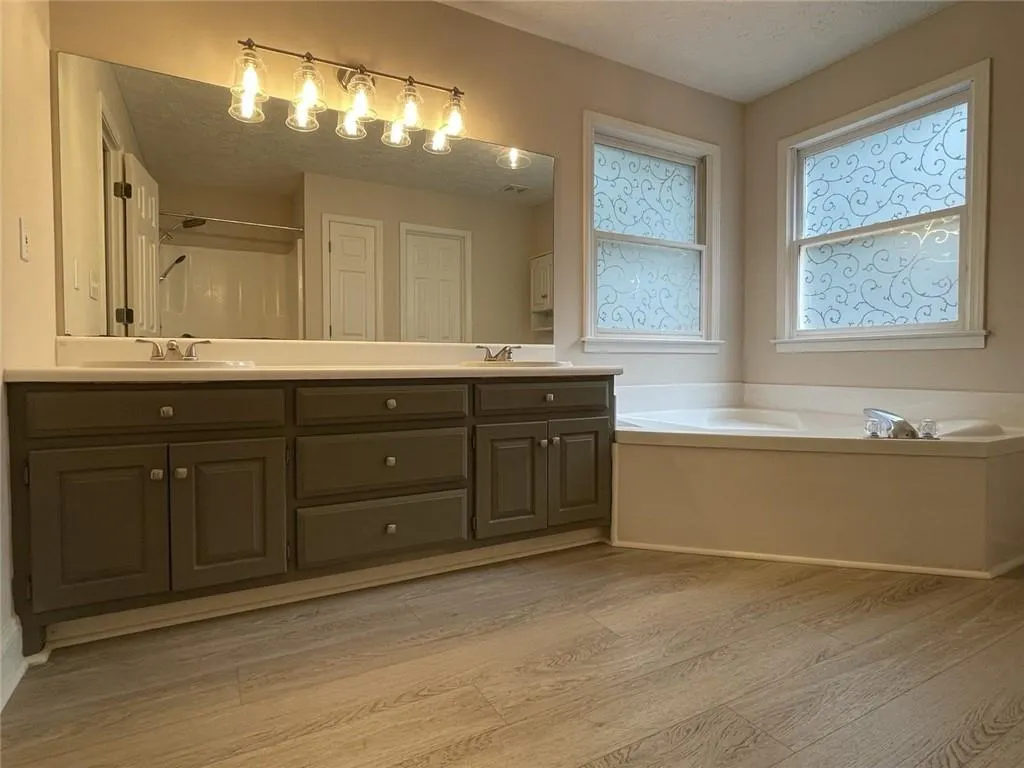
| Primary Bathroom Features | Double Vanity,Separate Tub/Shower,Soaking Tub |
| Dining Room Features | Great Room,Open Concept |
Exterior Features
| Exterior Amenities | Private Entrance,Private Yard |
|---|---|
| Fencing | Back Yard,Fenced,Privacy,Wood |
| Parking Features | Attached,Drive Under Main Level,Driveway,Garage,Garage Door Opener,Level Driveway |
| Lot Features | Back Yard,Corner Lot,Front Yard,Private,Wooded |
| Water Source | Public |
| Total Parking | 4 |
| Foundation Details | Concrete Perimeter |
| Building Area Total | 2844 |
| Lot Dimensions | x |
| Lot Size Acres | 0.7126 |
| Road Surface Type | Paved |
| Lot Size Source | Public Records |
| Road Frontage Type | City Street |
| Other Equipment | None |
| Horse Amenities | None |
Amenities
- Foreclosure
- Views
- Short Sale
- New Construction
- Adult 55+
- Lease To Own
- No HOA Fees
- Furnished
- Primary On Main
- Air Conditioning
- Seller Finance
- Green
- Fixer Upper
- Horse
- Golf
- Fireplace
- Deck
- Garage
- Basement
- Pool
Property vs Single Family Average in 30107
Statistics provided by Inside Real Estate
Price
Taxes
Year Built
In The Neighborhood
Open House
Roswell
$ 650,000
120 Laurel Branch Court
Roswell, GA 30075
- Type
- Single Family
- Size
- 3,898 SqFt
- Rooms
- 5 Beds + 4 Baths
Views
Ball Ground
$ 409,900
2055 Laurel Cove
Ball Ground, GA 30107
- Type
- Single Family
- Size
- 3,552 SqFt
- Rooms
- 3 Beds + 2.5 Baths
Views
Ball Ground
$ 409,900
2055 Laurel Cove
Ball Ground, GA 30107
- Type
- Single Family
- Rooms
- 3 Beds + 2.5 Baths

Roswell
$ 650,000
120 Laurel Branch Court
Roswell, GA 30075
- Type
- Single Family
- Rooms
- 5 Beds + 4 Baths
Reduced
Ball Ground
$ 685,000
3040 Cypress Cove
Ball Ground, GA 30107
- Type
- Single Family
- Size
- 3,200 SqFt
- Rooms
- 4 Beds + 3.5 Baths
Reduced
Ball Ground
$ 685,000
3040 Cypress Cove
Ball Ground, GA 30107
- Type
- Single Family
- Rooms
- 4 Beds + 3.5 Baths
Reduced
Ball Ground
$ 450,000
2038 Laurel Cove
Ball Ground, GA 30107
- Type
- Single Family
- Size
- 2,116 SqFt
- Rooms
- 4 Beds + 3 Baths
 ©2026 Georgia Multiple Listing Service All information deemed reliable but not guaranteed. All properties are subject to prior sale, change or withdrawal. Neither listing broker(s) or information provider(s) shall be responsible for any typographical errors, misinformation, misprints and shall be held totally harmless. Listing(s) information is provided for consumer's personal, non-commercial use and may not be used for any purpose other than to identify prospective properties consumers may
