
Primary on Main
Address
1030 Grace Hill Drive, Roswell, GA
Price
$ 1,090,000
Property Attributes
- MLS#10883036
- TypeSingle Family
- Listing Status Coming Soon
- CountyFulton
- CityRoswell
- NeighborhoodGrace Hill
- Zip30075
- StyleBrick 4 Side, Traditional
- Year Built2003
- Taxes$ 6766
- Price$ 1,090,000
- Bedrooms5
- Full Bathrooms4
- Half Bathrooms1
- Lot Size0.242 Acres
Data Source:
Georgia MLS (GAMLS)
Property Description
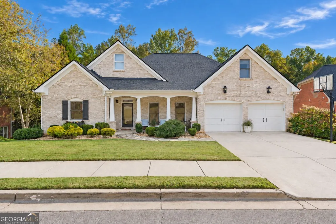
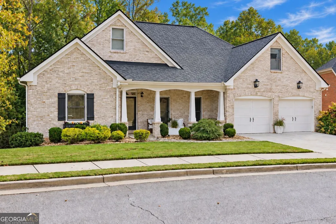
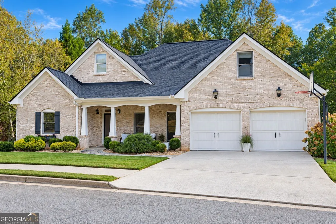
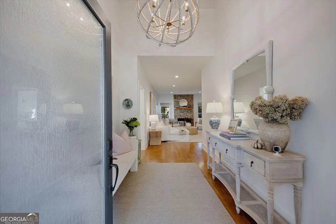
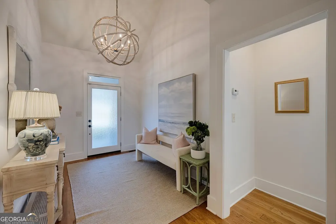
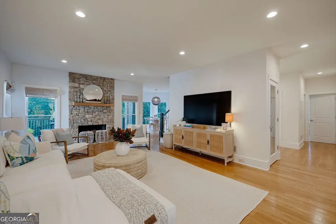
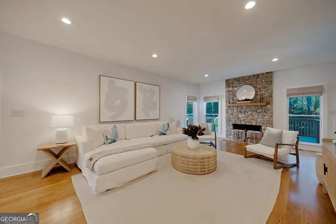
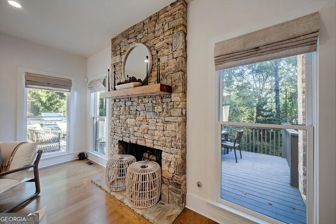
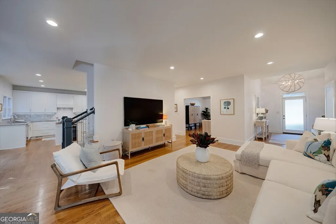
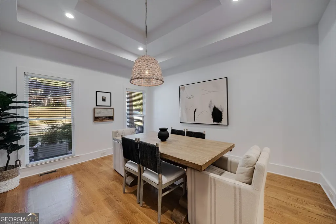
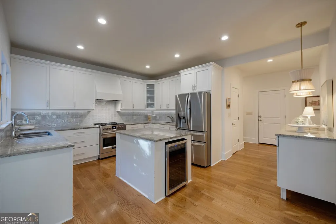
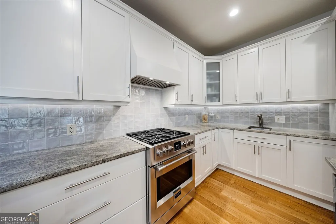
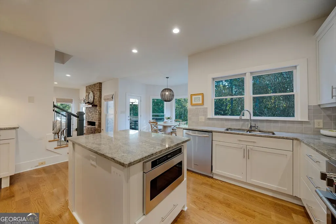
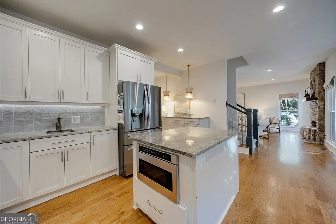
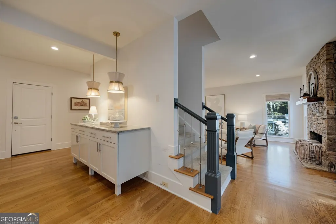
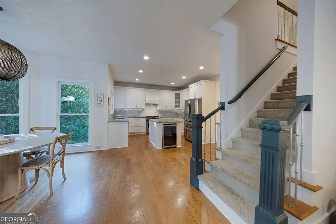
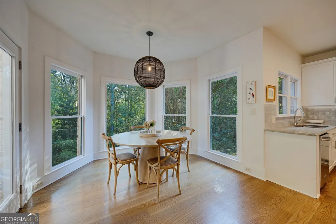
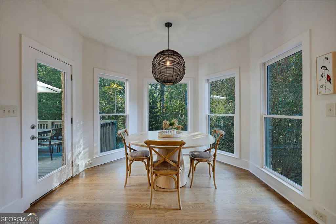
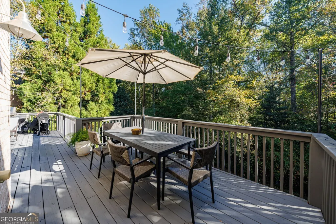
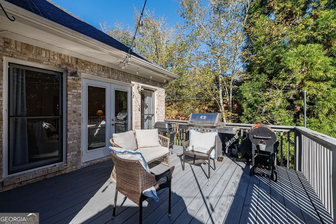
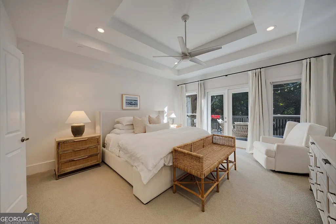
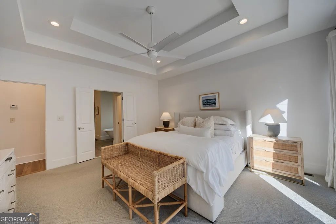
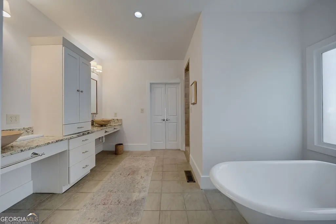
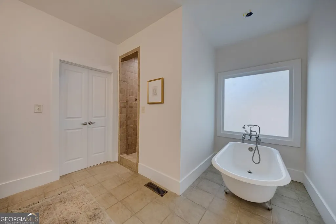
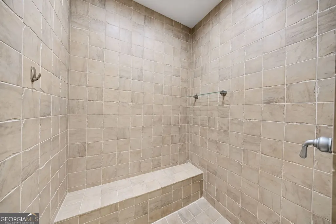
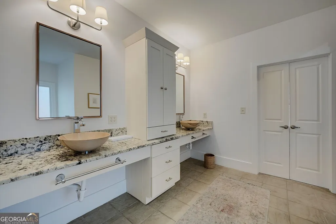
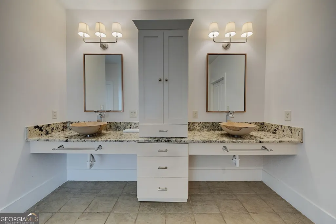
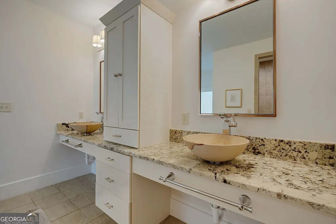
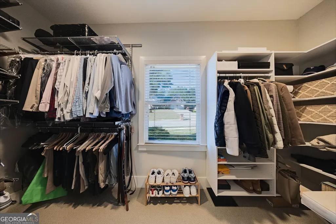
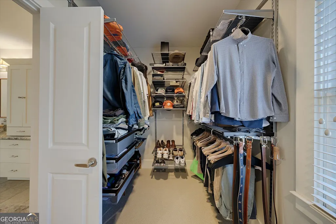
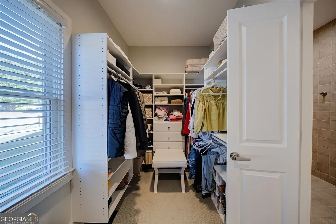
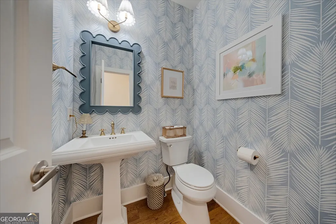
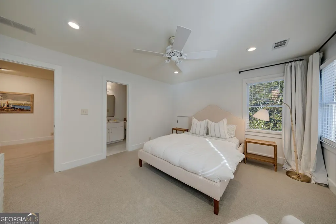
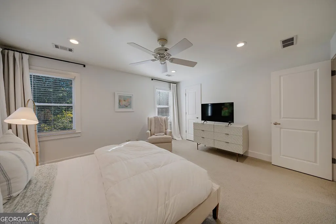
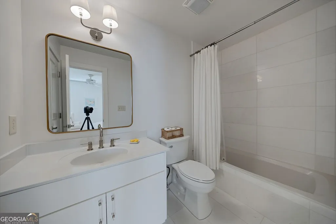
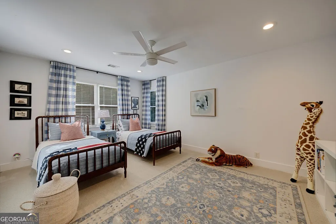
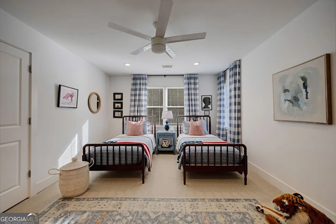
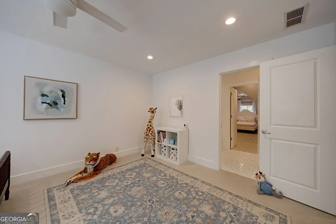
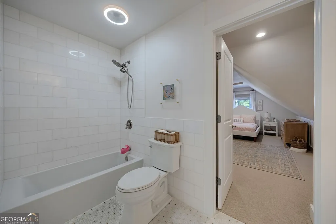
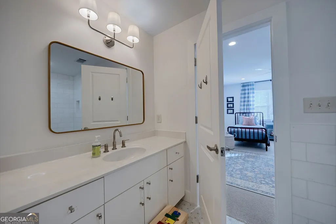
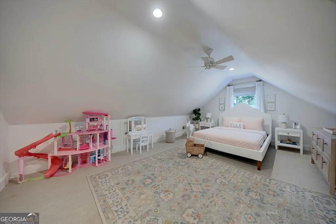
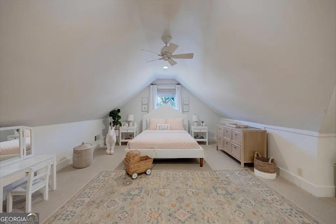
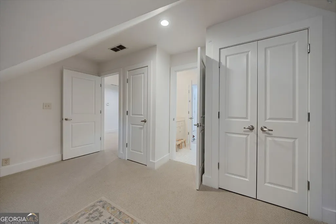
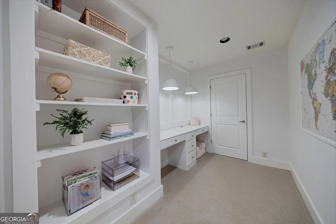
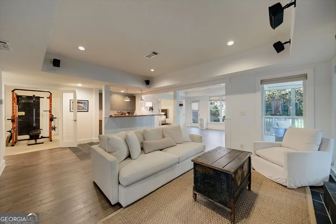
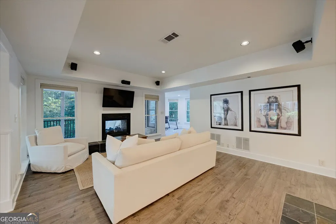
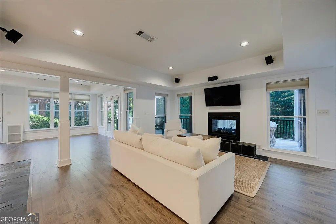
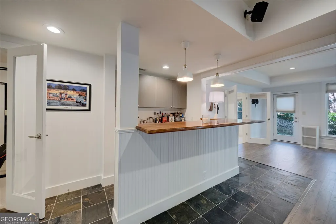
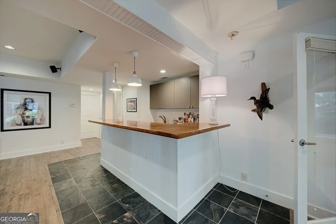
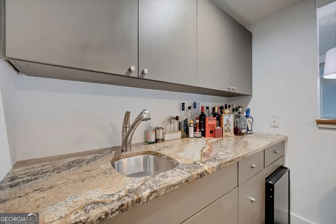
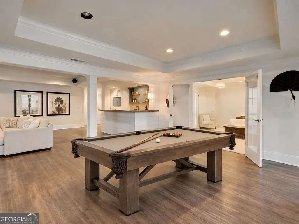
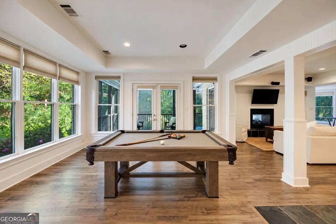
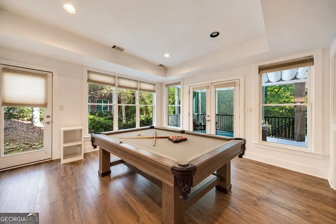
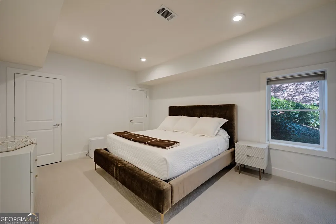
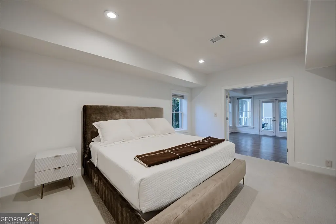
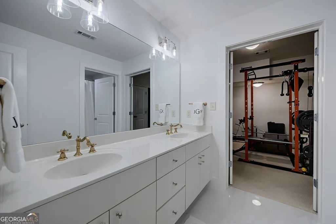
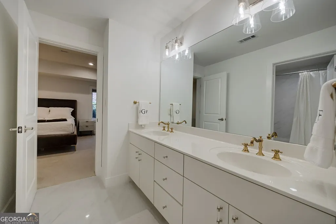
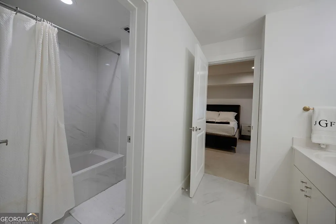
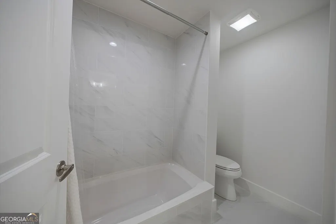
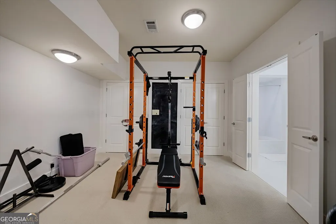
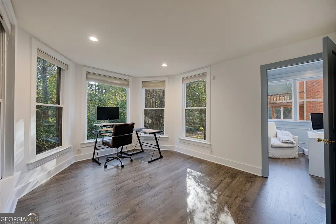
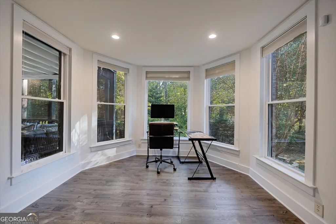
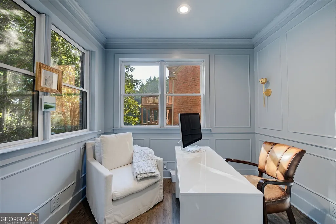
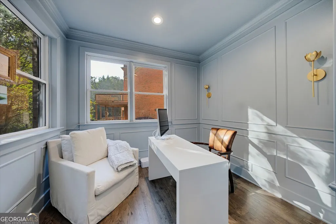
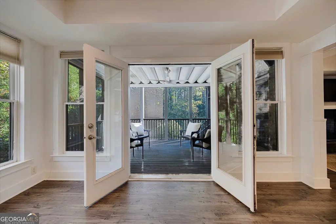
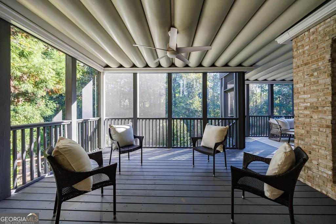
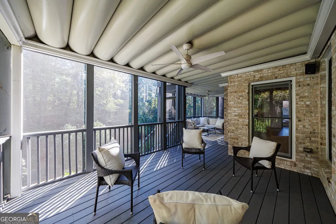
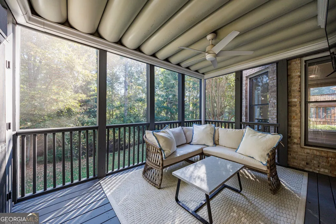
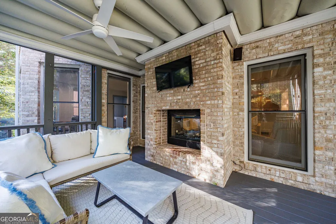
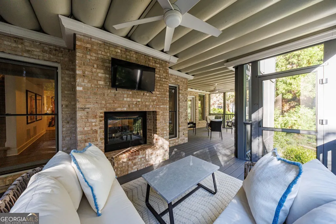
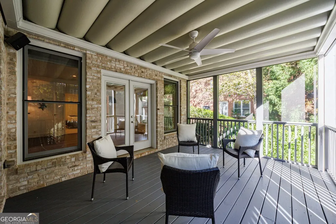
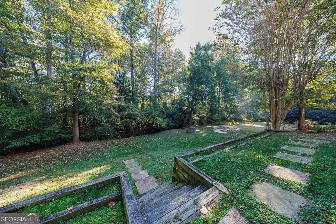
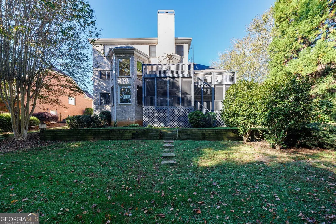
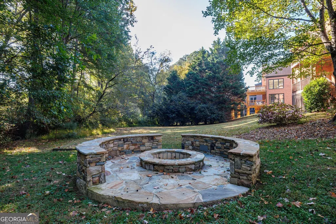
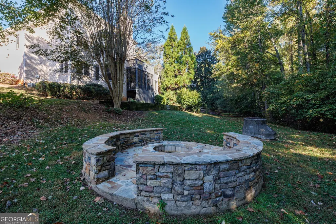
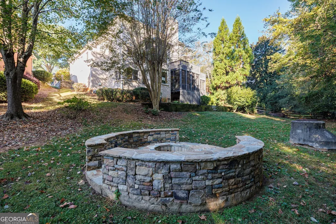
Welcome to 1030 Grace Hill Drive, a gorgeous four-sided brick home offering timeless elegance, exceptional comfort, and an abundance of space for everyday living and entertaining. Beautiful hardwood floors throughout the main level, marble finishes in the bathrooms, and thoughtful architectural details create a warm and inviting atmosphere. The open floor plan features a spacious fireside family room that flows into the chef's kitchen. Professional appliances, hood, wine cooler, buffet, and pantry. The main-level primary suite offers a private retreat with direct access to the deck, ideal for enjoying a peaceful morning or relaxing at the end of the day. Generously sized secondary bedrooms provide plenty of room, while an upstairs office offers a quiet space to do homework or crafts. The fully finished terrace level is truly an extension of the home, offering incredible versatility with a second fireside family room, wet bar, billiard room, exercise room, private office, and in-law suite. Whether entertaining guests, accommodating extended family, or simply enjoying time at home, this level has something for everyone. Outdoor living is equally impressive! Enjoy the beautiful screened-in porch with a double-sided fireplace, perfect for year-round enjoyment. The spacious, private backyard provides a peaceful setting complete with a picturesque creek and an outdoor stone fire pit, creating the perfect place to gather with friends and family or unwind surrounded by nature. Epoxy-coated garage floor. Ideally located near Historic Downtown Roswell, Downtown Alpharetta, and Downtowne Crabapple, this exceptional home offers convenient access to wonderful restaurants, shopping, parks, and entertainment, along with a desirable school district. A rare combination of elegance, comfort, privacy, and functionality. PRICED BELOW PRE-APPRAISAL BY ALAN DANIEL.
| Elementary School | Middle School | High School |
|---|---|---|
| Mountain Park Elementary School | Crabapple Middle School | Roswell High School |
| Price History | |
|---|---|
| 11/2/2026 | Listed $1,090,000 |
General Features
| Sewer | Public Sewer |
|---|---|
| Heating | Central,Forced Air,Zoned |
| Cooling | Ceiling Fan(s),Central Air,Zoned |
| Utilities | Cable Available,Electricity Available,Natural Gas Available,Sewer Available,Underground Utilities,Water Available |
| Roof | Composition |
| Appliances | Dishwasher,Disposal,Gas Water Heater,Microwave |
| Association Fee Includes | Other |
| Patio/Porch Features | Deck,Screened |
| Architectural Style | Brick 4 Side,Traditional |
| Security Features | Smoke Detector(s) |
| Construction Materials | Brick |
| Year Built | 2003 |
| Electric | 220 Volts |
| Levels | Three Or More |
| Property Subtype | Single Family Residence |
| Tax Year | 2025 |
| Community Features | Street Lights |
| County | Fulton |
| New Construction | false |
| Property Type | Residential |
| HOA | true |
| Attached Garage | true |
| Subdivision Name | Grace Hill |
| Garage Y/N | true |
| Other Structures | Other |
| Full Baths | 4 |
| Status | Coming Soon |
| Directions | Use GPS or 400 North to exit 7B Holcomb Bridge Road. Go about 3.5 miles and turn right into Grace Hill Subdivision. House is fourth on the right. 1030 Grace Hill Drive. From Downtown Roswell go north on Canton Street for about 1 mile, Turn left on Crossville Road/Hwy 92 and go about .08 miles and tu |
| High School | Roswell |
| City | Roswell |
| Body of Water | None |
| Lot Size Units | Square Feet |
| Lot Size Square Feet | 10541.52 |
| Carport Y/N | false |
| Elementary School | Mountain Park |
| Property Attached Y/N | false |
| Land Lease Y/N | false |
| Tax Annual Amount | 6766 |
| Home Warranty Y/N | false |
| Middle/Junior High School | Crabapple |
| Property Condition | Resale |
| Structure Type | House |
| Building Area Units | Square Feet |
| Living Area Units | Square Feet |
| Standard Status | Coming Soon |
Interior Features
| Interior Amenities | Central Vacuum,High Ceilings,Master On Main Level,Other,Tray Ceiling(s),Walk-In Closet(s) |
|---|---|
| Basement | Bath Finished,Daylight,Exterior Entry,Finished,Interior Entry |
| Flooring | Carpet,Hardwood |
| Total Fireplaces | 2 |
| Fireplace Features | Basement,Family Room,Gas Log,Gas Starter,Outside |
| Common Walls | No Common Walls |
| Air Conditioning Y/N | true |
| Heating Y/N | true |
| Window Features | Double Pane Windows |
| Fireplace Y/N | true |
| Half Baths | 1 |
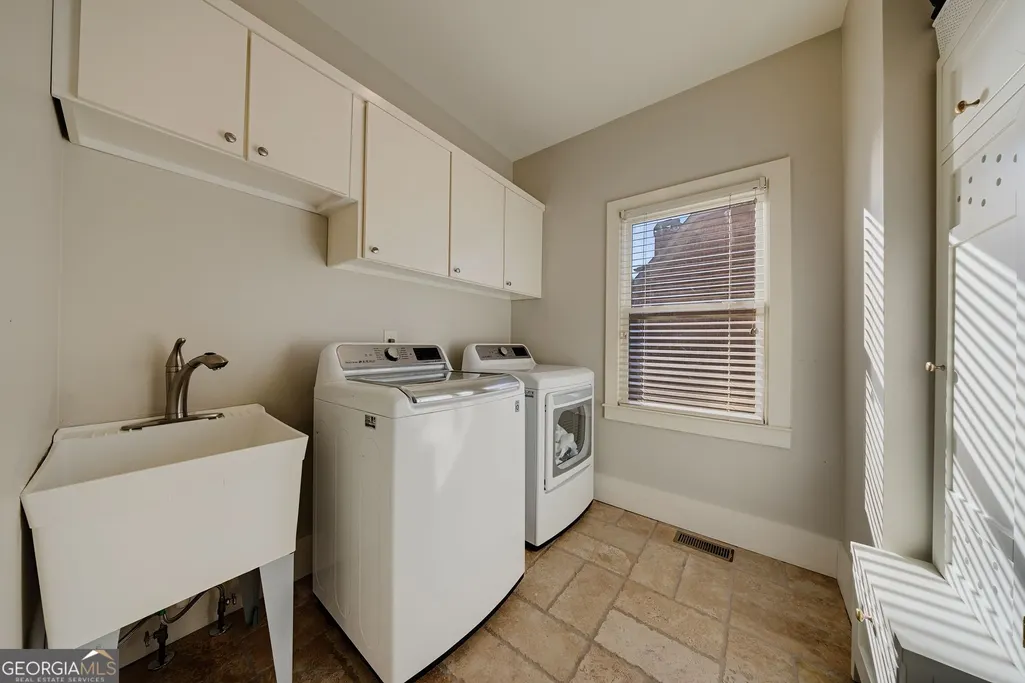
| Laundry Features | Other |
| Total Bedrooms | 5 |
| Main Level Bedrooms | 1 |
| Main Level Bathrooms | 1 |
| Below Grade Finished Area Unit Type | Square Feet |
| LivingAreaSource | Owner |
| Above Grade Finished Area Unit Type | Square Feet |
| Kitchen Features | Breakfast Area,Breakfast Bar,Breakfast Room,Pantry |
| Total Baths | 5 |
Exterior Features
| Exterior Amenities | Garden |
|---|---|
| Parking Features | Garage,Attached,Kitchen Level |
| Lot Features | Private,Sloped |
| Water Source | Public |
| Total Parking | 2 |
| Lot Size Area | 10541.52 |
| Foundation Details | Slab |
| Lot Size Acres | 0.242 |
| Lot Size Source | Public Records |
Amenities
- Foreclosure
- Views
- Short Sale
- New Construction
- Adult 55+
- Lease To Own
- No HOA Fees
- Furnished
- Primary On Main
- Air Conditioning
- Seller Finance
- Green
- Fixer Upper
- Horse
- Golf
- Fireplace
- Deck
- Garage
- Basement
- Pool
Property vs Single Family Average in 30075
Price
Taxes
Year Built
In The Neighborhood
Primary On Main
Roswell
$ 1,090,000
1030 Grace Hill Drive
Roswell, GA 30075
- Type
- Single Family
- Rooms
- 5 Beds + 4.5 Baths

 ©2026 Georgia Multiple Listing Service All information deemed reliable but not guaranteed. All properties are subject to prior sale, change or withdrawal. Neither listing broker(s) or information provider(s) shall be responsible for any typographical errors, misinformation, misprints and shall be held totally harmless. Listing(s) information is provided for consumer's personal, non-commercial use and may not be used for any purpose other than to identify prospective properties consumers may
