
Waterfront

Address
3296 Leeds Way, Duluth, GA
Price
$ 599,000
Property Attributes
- MLS#10874519
- TypeSingle Family
- Listing Status Active
- CountyGwinnett
- CityDuluth
- NeighborhoodNorman Downes
- Zip30096
- StyleContemporary
- Year Built1979
- Taxes$ 6077
- Price$ 599,000
- Bedrooms3
- Full Bathrooms2
- Half Bathrooms1
- Sqr Footage2290
- Lot Size0.48 Acres
Data Source:
Georgia MLS (GAMLS)
Property Description
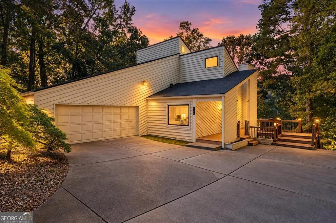
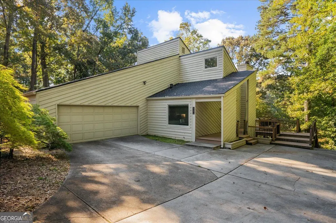
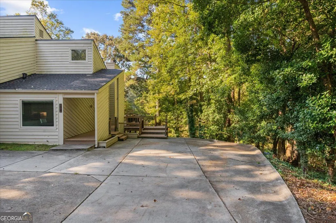
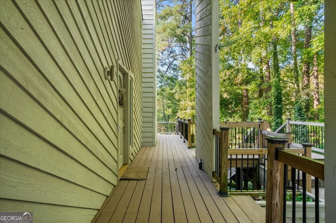
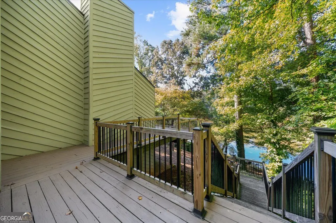
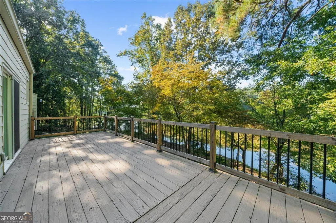
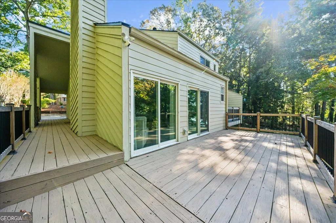
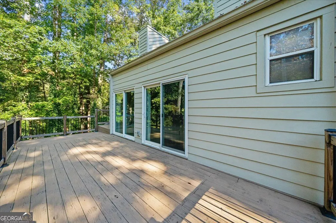
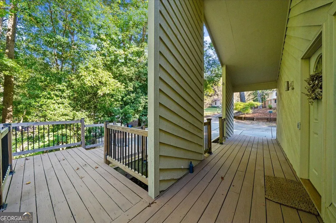
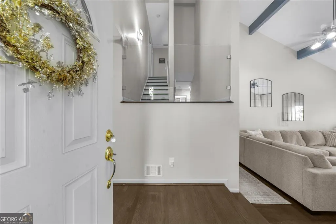
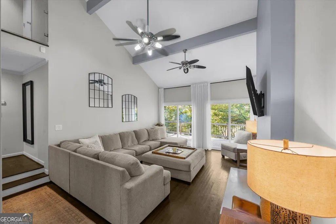
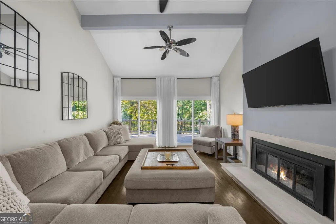
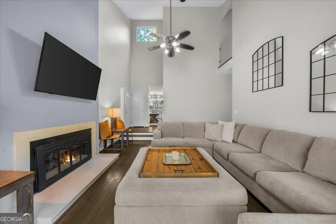
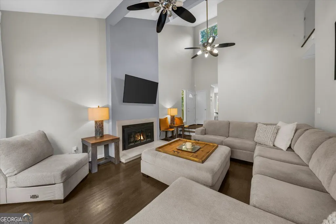
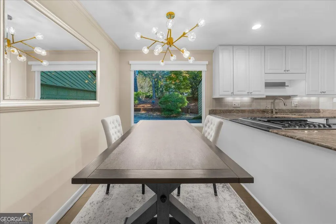
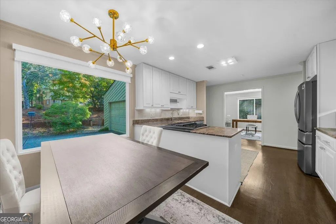
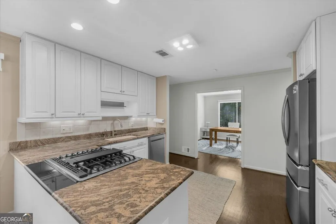
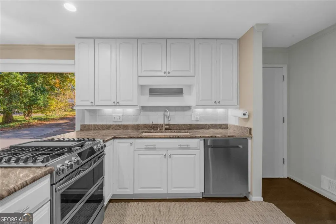
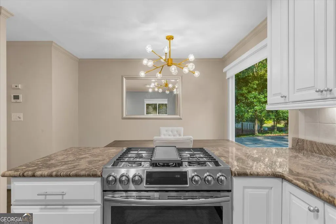
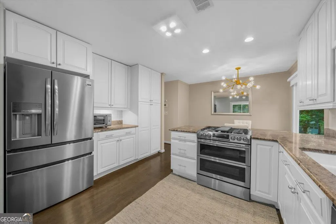
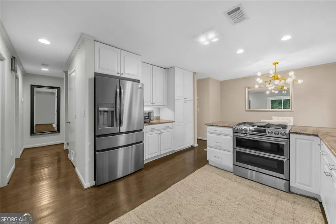
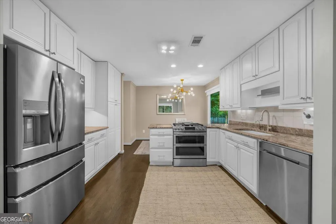
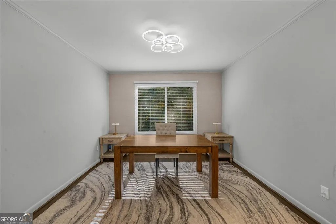
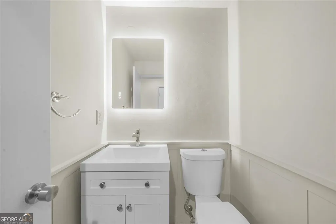
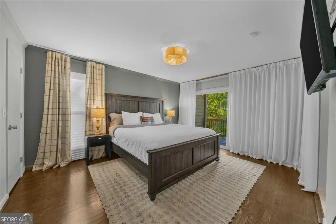
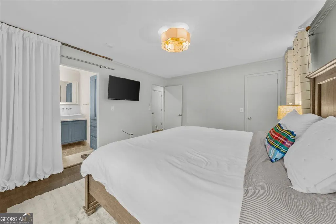
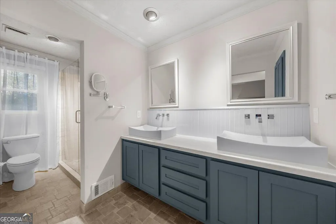
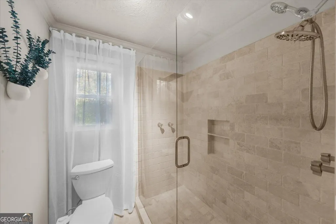
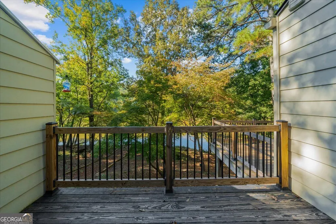
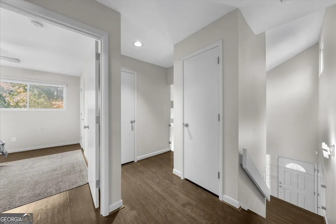
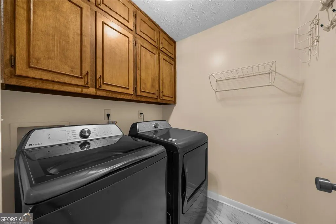
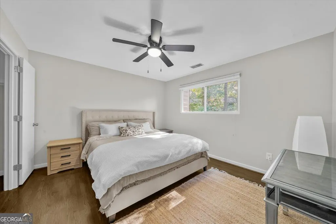
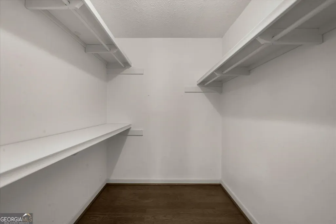
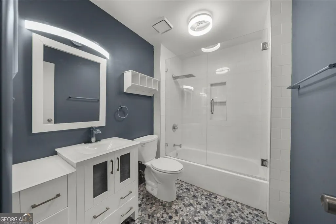
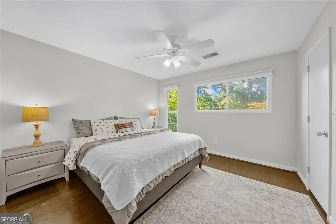
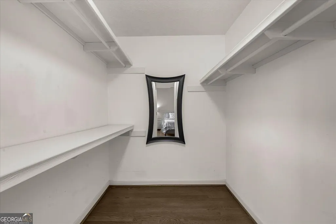
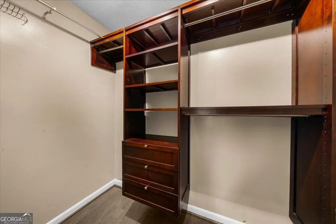
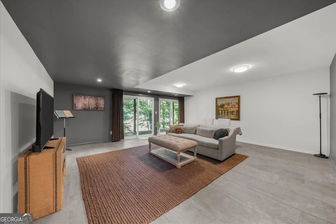
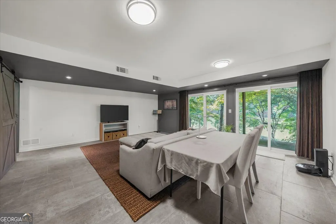
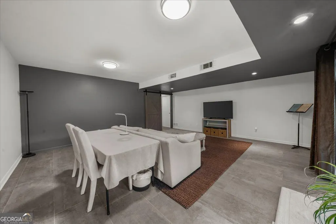
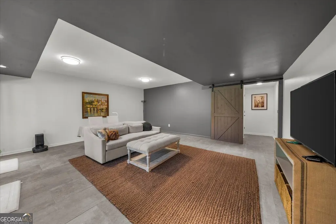
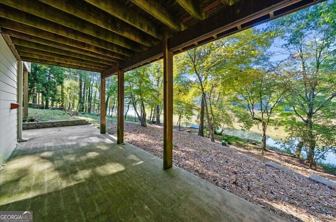
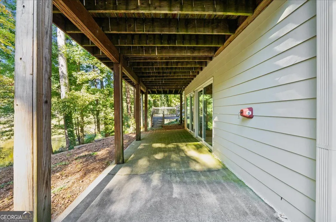
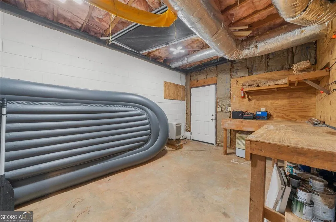
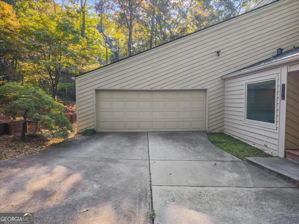
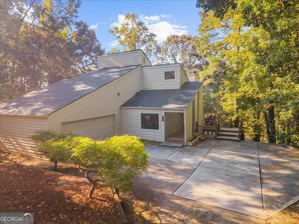
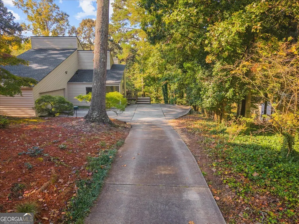
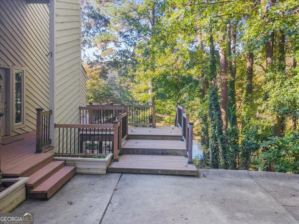
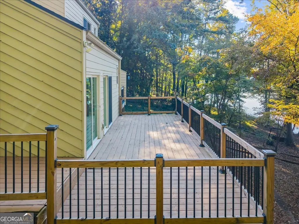
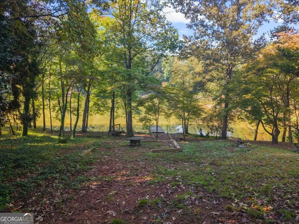
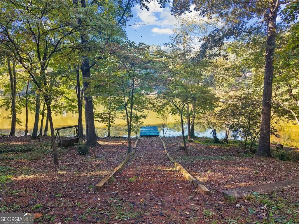
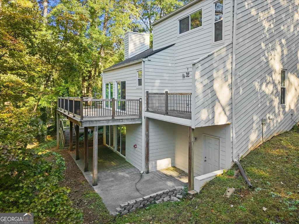
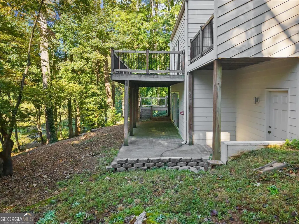
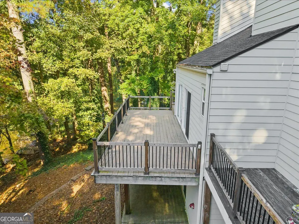
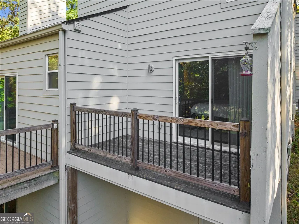
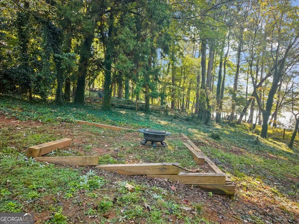
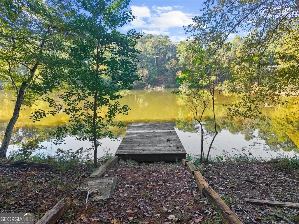
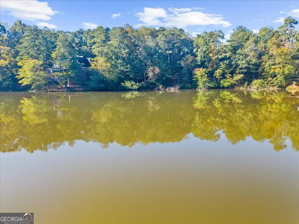
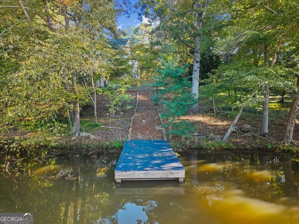
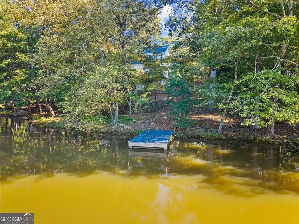
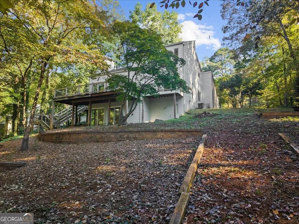
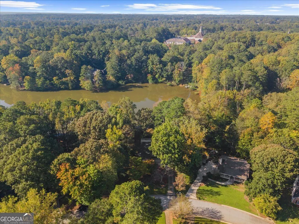
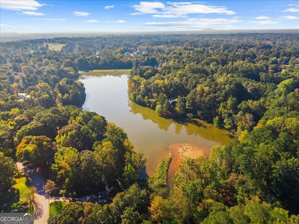
Waterfront lake house on Norman Lake, minutes from downtown Duluth, beautifully updated midcentury modern lakefront home in desirable Norman Downes subdivision! Have you been dreaming of owning a lakefront home that feels like you are on vacation in the North Georgia mountains and also gives you everything the city has to offer? Look no further, you have found your new home! Sip your morning coffee on the large wrap-around deck overlooking the lake. Experience the sunrise and sunset while fishing from your private dock, or take your boat for a spin around the lake. This home sits on about half an acre and the possibilities for backyard entertaining are endless! Enjoy the easy maintenance of your thoughtfully landscaped front yard with ornamental trees and curved tiered stone walls. This 3-level lakefront stunner has been well loved and maintained. The main level boasts vaulted ceilings; floor to ceiling gas fireplace; sliding glass doors leading out to large wrap around deck overlooking the lake; eat in kitchen with oversized picture window; large two car attached garage; additional flex room that can be used as home office, formal dining, etc; updated half bath; and the master-on-main with dual-shower-head ensuite bathroom, walk-in closet with built in closet system, and an additional private deck with sliding glass doors overlooking the lake. Top floor features 2 bedrooms with large walk-in closets, full bath, utility room with washer/dryer, and additional storage closets. Bottom floor boasts a large finished basement area with sliding glass doors overlooking the lake and leading out to the back patio area that is perfect for home office, rec room, library, or additional bedroom; an unfinished basement area that serves as a utility room; and a walk in storage closet. Lots of natural light and lake views from almost every room give this home a relaxed ambience that truly sets it apart. Enjoy your new home's upscale, modern finishes to include: real hardwood flooring throughout; new washer, dryer, french door refrigerator in 2023; new water heater in 2025; new roof in 2026; updated bathrooms; all SS appliance kitchen with granite countertops and custom KraftMaid cabinetry; solar lighting on deck that adds beautiful ambience at night; and updated lighting and doors. Smart home features include Levelor motorized blind programmed to open and close at your set time, LED mirror with Bluetooth speaker, and outdoor Ring lighting / cameras. HOA amenities include pickleball / tennis, swimming pool, and lake path with canoe rack. Community is across the street from popular Bunten Road Park. Walk or ride your bike to restaurants, events, and shopping in downtown Duluth. Nearby shopping at Sugarloaf Mills, Mall of Georgia. Close proximity to I85, Buford Hwy, and PIB offers more commuting options.
| Elementary School | Middle School | High School |
|---|---|---|
| Mason Elementary School | Richard Hull Middle School | Peachtree Ridge High School |
| Price History | |
|---|---|
| 10/16/2026 | Listed $599,000 |
General Features
| Sewer | Septic Tank |
|---|---|
| Heating | Hot Water,Natural Gas |
| Cooling | Central Air |
| Utilities | Cable Available,Electricity Available,High Speed Internet,Natural Gas Available,Phone Available,Water Available |
| Roof | Composition |
| Appliances | Dishwasher,Disposal,Dryer,Gas Water Heater,Microwave,Range,Refrigerator,Stainless Steel Appliance(s),Washer |
| HOA Fee | 541 |
| Association Fee Includes | Maintenance Grounds,Reserve Fund,Swimming,Tennis |
| Architectural Style | Contemporary |
| Construction Materials | Wood Siding |
| Year Built | 1979 |
| View | Lake |
| Levels | Two |
| Property Subtype | Single Family Residence |
| Tax Year | 2025 |
| Community Features | Park,Street Lights,Tennis Court(s) |
| County | Gwinnett |
| New Construction | false |
| Property Type | Residential |
| HOA | true |
| Attached Garage | true |
| Subdivision Name | Norman Downes |
| Garage Y/N | true |
| Full Baths | 2 |
| Status | Active |
| Directions | 5N TO LT AT EXIT 107, HWY 120, TOWARDS DULUTHE, RT ON BUNTEN RD, LT AT HEATH LN, RT ON BROOKSHIRE, WHICH BECOMES LEEDS WAY, HOME ON RT. |
| High School | Peachtree Ridge |
| City | Duluth |
| Body of Water | Norman Lake |
| Lot Size Units | Square Feet |
| Lot Size Square Feet | 20908.8 |
| Carport Y/N | false |
| Elementary School | Mason |
| Land Lease Y/N | false |
| Tax Annual Amount | 6077 |
| Home Warranty Y/N | false |
| Middle/Junior High School | Richard Hull |
| Property Condition | Resale |
| Structure Type | House |
| Building Area Units | Square Feet |
| Living Area Units | Square Feet |
| Standard Status | Active |
Interior Features
| Interior Amenities | Double Vanity |
|---|---|
| Basement | Daylight,Exterior Entry,Finished,Interior Entry |
| Flooring | Hardwood,Tile |
| Total Fireplaces | 1 |
| Fireplace Features | Gas Log,Gas Starter |
| Air Conditioning Y/N | true |
| Heating Y/N | true |
| Fireplace Y/N | true |
| Above Grade Finished Area | 2290 |
| Half Baths | 1 |
| Laundry Features | Upper Level |
| Total Bedrooms | 3 |
| Main Level Bedrooms | 1 |
| Main Level Bathrooms | 1 |
| Below Grade Finished Area Unit Type | Square Feet |
| LivingAreaSource | Public Records |
| Above Grade Finished Area Unit Type | Square Feet |
| Total Baths | 3 |
| Dining Room Features | Separate Room |
Exterior Features
| Exterior Amenities | Dock |
|---|---|
| Parking Features | Garage,Attached,Garage Door Opener |
| Lot Features | Private |
| Water Source | Public |
| Total Parking | 2 |
| Lot Size Area | 20908.8 |
| Building Area Total | 2290 |
| Lot Size Acres | 0.48 |
| Frontage Length | Waterfront Footage: 200 |
| Frontage Type | Lakefront |
| Lot Size Source | Public Records |
| Waterfront Y/N | true |
Amenities
- Foreclosure
- Views
- Short Sale
- New Construction
- Adult 55+
- Lease To Own
- No HOA Fees
- Furnished
- Primary On Main
- Air Conditioning
- Seller Finance
- Green
- Fixer Upper
- Horse
- Golf
- Fireplace
- Deck
- Garage
- Basement
- Pool
Property vs Single Family Average in 30096
Price
Taxes
Year Built
In The Neighborhood
Waterfront
Duluth
$ 599,000
3296 Leeds Way
Duluth, GA 30096
- Type
- Single Family
- Rooms
- 3 Beds + 2.5 Baths

Open House
Duluth
$ 520,000
2629 Kensington Drive
Duluth, GA 30096
- Type
- Single Family
- Size
- 2,750 SqFt
- Rooms
- 4 Beds + 2.5 Baths
Open House
Duluth
$ 520,000
2629 Kensington Drive
Duluth, GA 30096
- Type
- Single Family
- Rooms
- 4 Beds + 2.5 Baths
 ©2026 Georgia Multiple Listing Service All information deemed reliable but not guaranteed. All properties are subject to prior sale, change or withdrawal. Neither listing broker(s) or information provider(s) shall be responsible for any typographical errors, misinformation, misprints and shall be held totally harmless. Listing(s) information is provided for consumer's personal, non-commercial use and may not be used for any purpose other than to identify prospective properties consumers may
