
Eco Friendly

Address
1886 Briarlake Circle, Decatur, GA
Price
$ 640,000
Property Attributes
- MLS#10869447
- TypeSingle Family
- Listing Status Under Contract
- CountyDeKalb
- CityDecatur
- NeighborhoodCOLIE WILSON PROP
- Zip30033
- StyleTraditional
- Year Built2000
- Taxes$ 8376
- Price$ 640,000
- Bedrooms4
- Full Bathrooms2
- Half Bathrooms1
- Sqr Footage2582
- Lot Size0.34 Acres
Data Source:
Georgia MLS (GAMLS)
Property Description
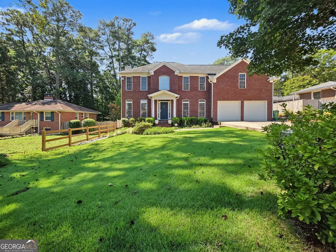
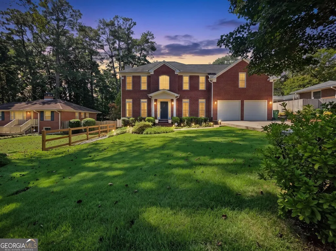
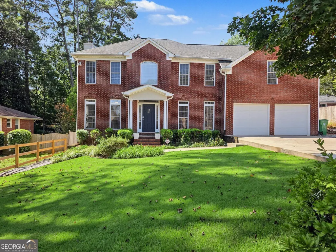
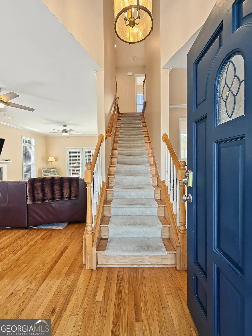
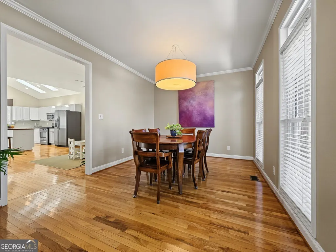
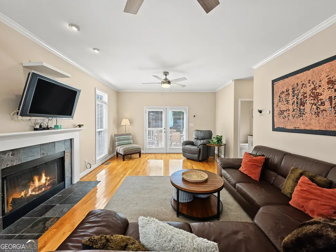
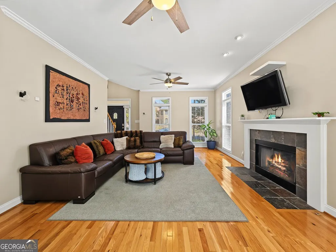
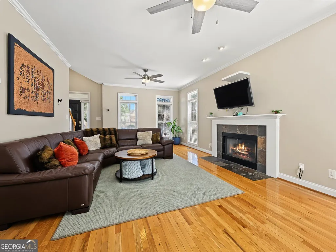
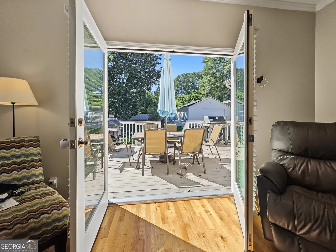
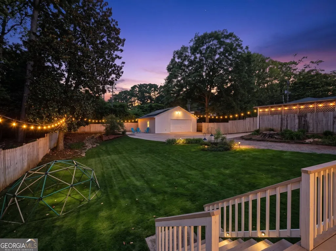
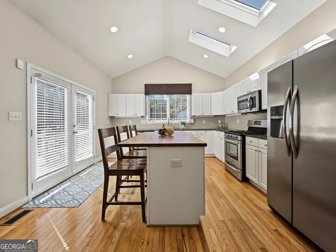
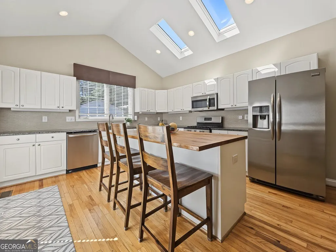
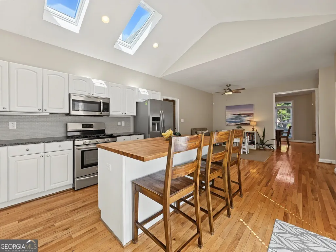
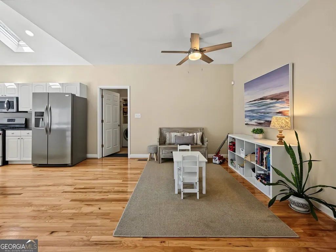
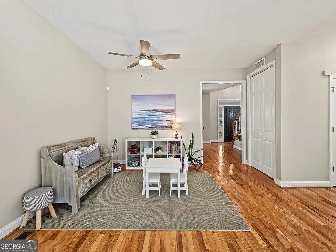
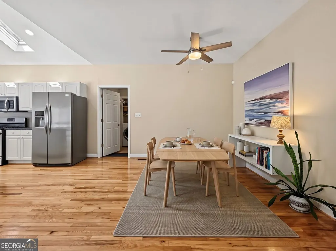
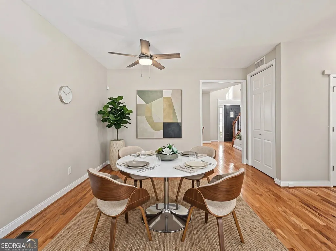
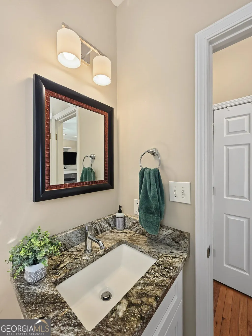
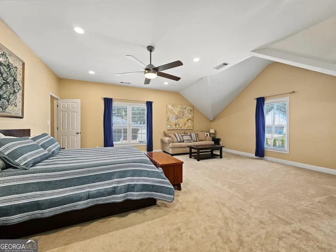
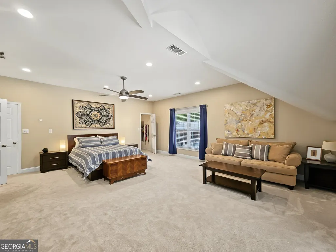
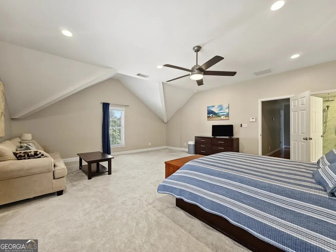
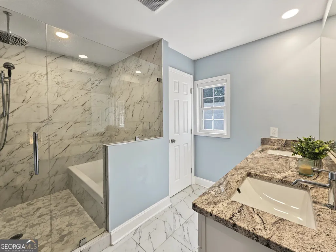
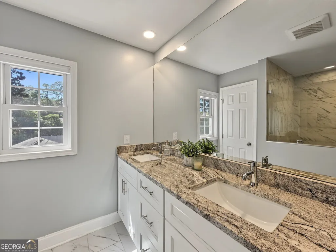
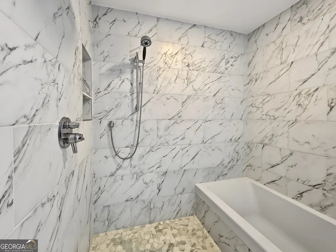
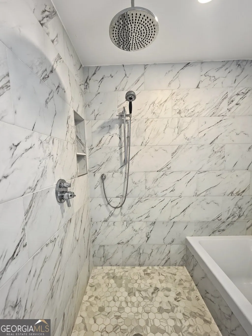
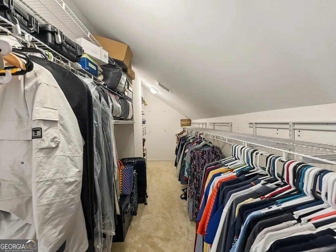
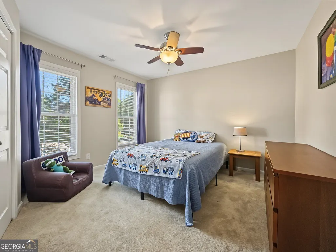
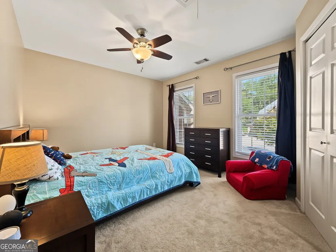
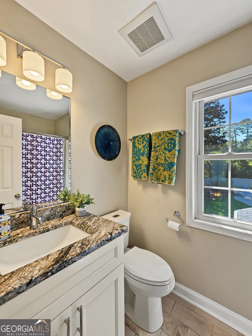
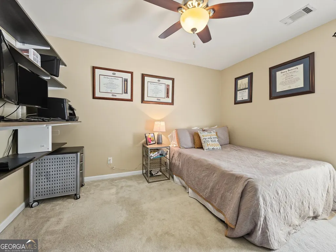
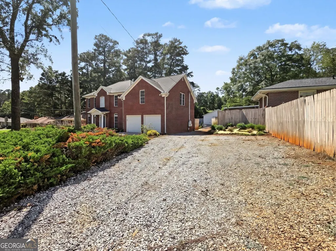
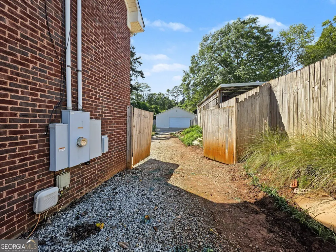
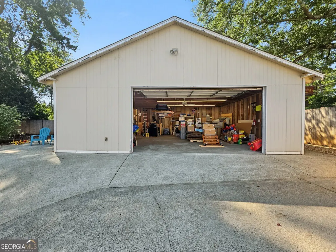
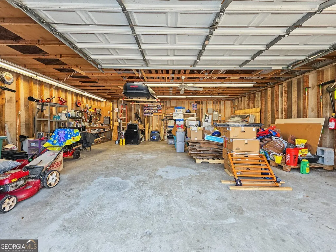
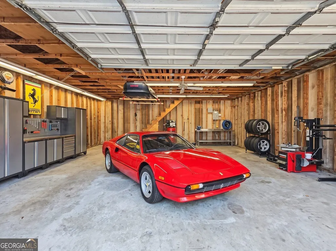
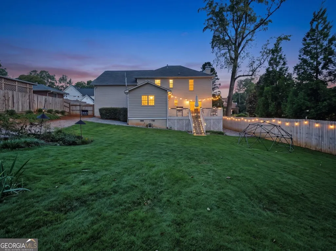
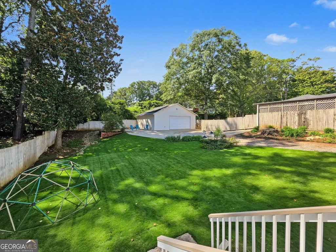
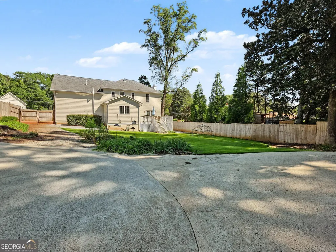
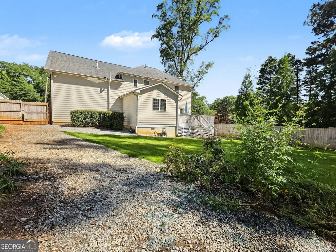
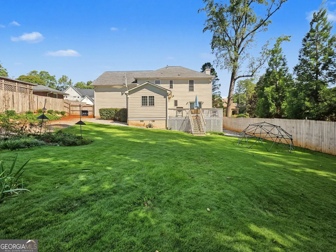
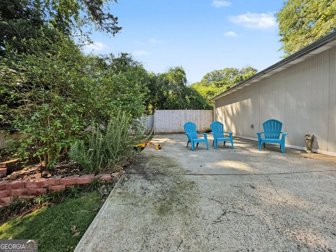
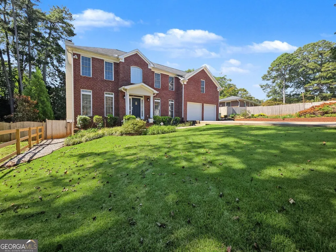
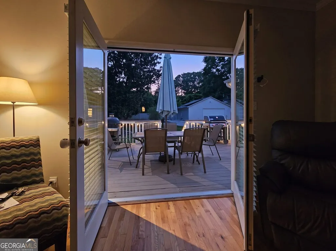
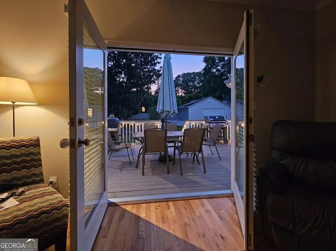
Spacious, versatile, and wonderfully located, this two-story Decatur gem situated on a third of an acre has plenty of room to live, work and play! Upon entering, take in the beautiful hardwoods, the great flow of the main level bathed in natural light. The inviting fireside family room has French doors opening up to the deck and great outdoors, perfect for entertaining. You'll discover a lovely, open kitchen outfitted with a vaulted ceiling (an electronic shade in each skylight), stone countertops, stainless steel appliances, a butcher block island/breakfast bar along with a sizeable breakfast area. Yes, please, for hosting that Sunday brunch! On the second level discover three comfortably sized secondary bedrooms only to be topped at the hallway's end by the primary suite. This room truly can also accommodate a home office along with a sitting area. Storage, no problem whatsoever as the closet runs the entire width of the room. Step into your newly renovated spa of a primary bath, with dual vanities, oversized glassed shower with separate soaking tub, and private water closet. Enjoy the fenced, landscaped outdoor space with a standout feature of two separate 2-car garages with individual entrances. Think of the exceptional flexibility this provides! Use one for parking and storage, and transform the other into a workshop, home office, gym, hobby space or whatever suits your lifestyle. Enjoy being able to walk to Briarlake Elementary School along with nearby shopping, with convenient access to transportation, terrific medical facilities and major highways. A rare combination of space, convenience and flexibility sums up this gorgeous, superbly cared-for home, ready for its next chapter!
| Elementary School | Middle School | High School |
|---|---|---|
| Briarlake Elementary School | Henderson Middle School | Lakeside High School |
| Price History | |
|---|---|
| 10/8/2026 | Listed $640,000 |
General Features
| Sewer | Public Sewer |
|---|---|
| Heating | Forced Air |
| Cooling | Central Air |
| Utilities | Cable Available,Electricity Available,Natural Gas Available,Phone Available,Sewer Available,Water Available,Underground Utilities |
| Roof | Composition |
| Appliances | Dishwasher,Disposal |
| Association Fee Includes | None |
| Patio/Porch Features | Deck,Patio |
| Architectural Style | Traditional |
| Security Features | Carbon Monoxide Detector(s),Smoke Detector(s) |
| Construction Materials | Brick |
| Year Built | 2000 |
| Electric | Generator |
| Levels | Two |
| Property Subtype | Single Family Residence |
| Tax Year | 2025 |
| Community Features | Street Lights |
| County | DeKalb |
| New Construction | false |
| Property Type | Residential |
| HOA | false |
| Attached Garage | true |
| Subdivision Name | COLIE WILSON PROP |
| Garage Y/N | true |
| Green Energy Generation | Solar |
| Other Structures | Garage(s),Workshop |
| Full Baths | 2 |
| Status | Under Contract |
| Directions | I-285 to LaVista Rd heading inside the Perimeter. Proceed approximately a mile to left on Briarlake Circle. Home is on the right. |
| High School | Lakeside |
| City | Decatur |
| Lot Size Units | Square Feet |
| Lot Size Square Feet | 14810.4 |
| Carport Y/N | false |
| Elementary School | Briarlake |
| Property Attached Y/N | false |
| Land Lease Y/N | false |
| Tax Annual Amount | 8376 |
| Home Warranty Y/N | false |
| Middle/Junior High School | Henderson |
| Property Condition | Resale |
| Structure Type | House |
| Building Area Units | Square Feet |
| Living Area Units | Square Feet |
| Standard Status | Pending |
Interior Features
| Interior Amenities | Double Vanity,Vaulted Ceiling(s),Walk-In Closet(s),Other |
|---|---|
| Basement | Crawl Space |
| Flooring | Hardwood |
| Total Fireplaces | 1 |
| Fireplace Features | Family Room,Gas Log |
| Common Walls | No Common Walls |
| Air Conditioning Y/N | true |
| Heating Y/N | true |
| Window Features | Window Treatments,Skylight(s),Double Pane Windows |
| Fireplace Y/N | true |
| Above Grade Finished Area | 2582 |
| Half Baths | 1 |
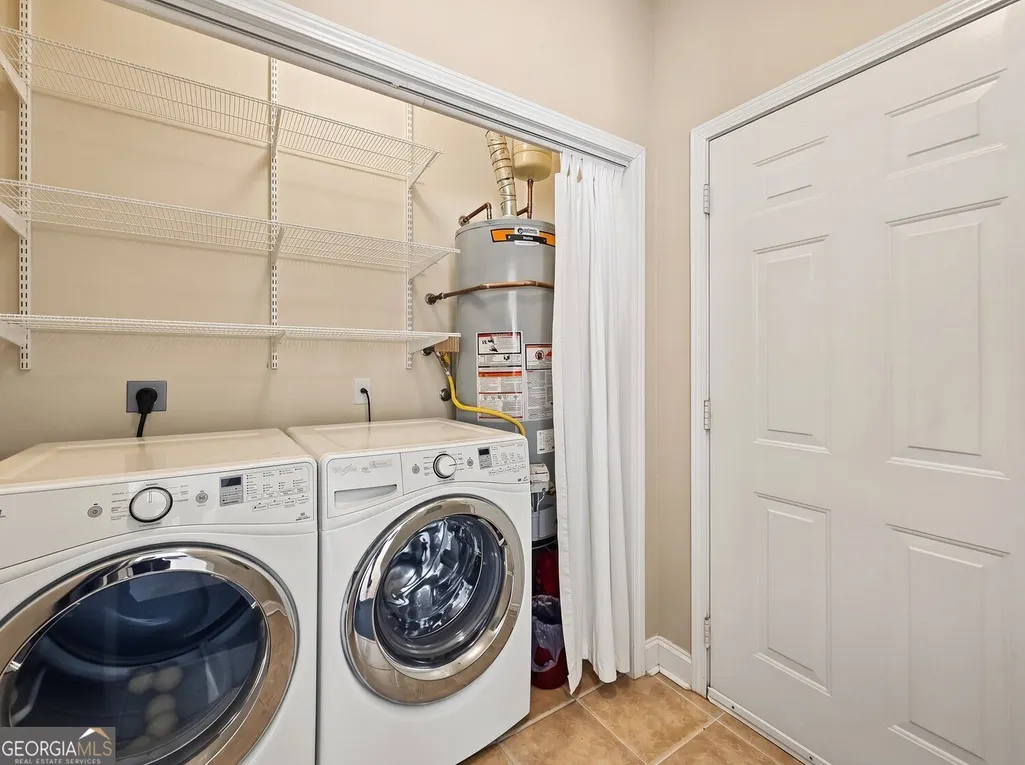
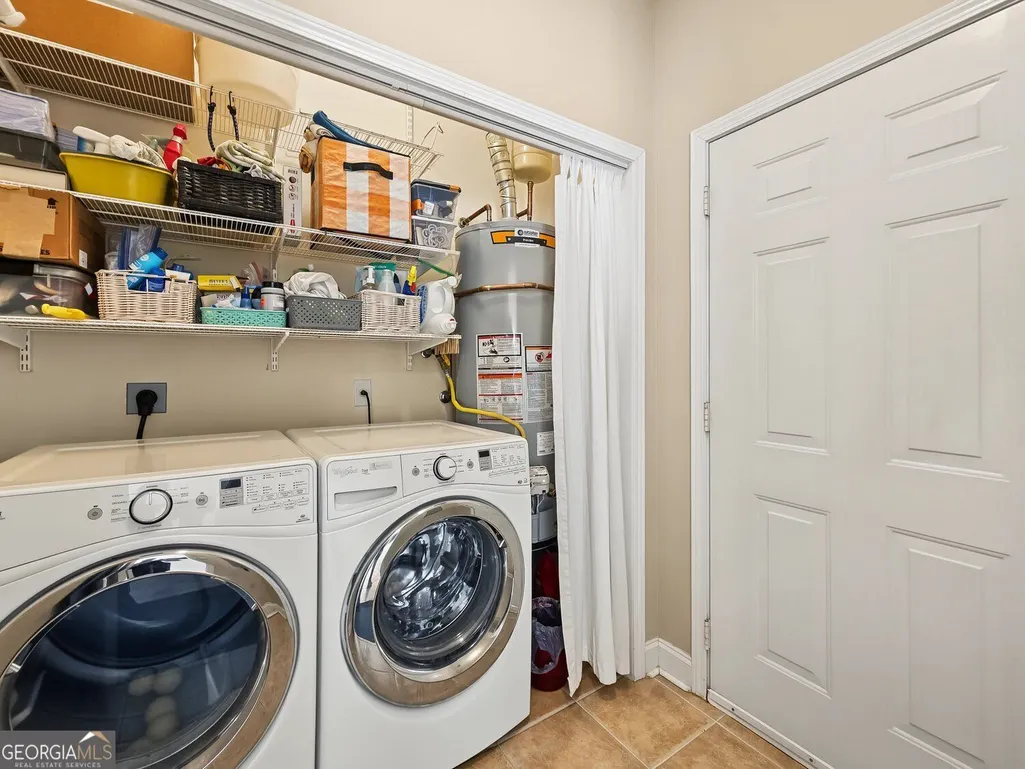
| Laundry Features | Laundry Closet |
| Total Bedrooms | 4 |
| Below Grade Finished Area Unit Type | Square Feet |
| LivingAreaSource | Public Records |
| Above Grade Finished Area Unit Type | Square Feet |
| Kitchen Features | Breakfast Bar,Kitchen Island,Pantry |
| Total Baths | 3 |
Exterior Features
| Exterior Amenities | Garden,Gas Grill |
|---|---|
| Fencing | Back Yard,Fenced,Wood |
| Parking Features | Garage,Attached,Garage Door Opener |
| Lot Features | Level |
| Water Source | Public |
| Total Parking | 6 |
| Lot Size Area | 14810.4 |
| Foundation Details | Block,Pillar/Post/Pier |
| Building Area Total | 2582 |
| Lot Size Acres | 0.34 |
| Lot Size Source | Public Records |
Amenities
- Foreclosure
- Views
- Short Sale
- New Construction
- Adult 55+
- Lease To Own
- No HOA Fees
- Furnished
- Primary On Main
- Air Conditioning
- Seller Finance
- Green
- Fixer Upper
- Horse
- Golf
- Fireplace
- Deck
- Garage
- Basement
- Pool
Property vs Single Family Average in 30033
Price
Taxes
Year Built

 ©2026 Georgia Multiple Listing Service All information deemed reliable but not guaranteed. All properties are subject to prior sale, change or withdrawal. Neither listing broker(s) or information provider(s) shall be responsible for any typographical errors, misinformation, misprints and shall be held totally harmless. Listing(s) information is provided for consumer's personal, non-commercial use and may not be used for any purpose other than to identify prospective properties consumers may
