
Waterfront - Primary on Main - Eco Friendly
Address
153 Sloan Street, Roswell, GA
Price
$ 1,850,000
Property Attributes
- MLS#10868013
- TypeSingle Family
- Listing Status Active
- CountyFulton
- CityRoswell
- NeighborhoodMill Village
- Zip30075
- StyleColonial
- Year Built1853
- Taxes$ 12425
- Price$ 1,850,000
- Bedrooms3
- Full Bathrooms3
- Half Bathrooms1
- Sqr Footage3212
- Lot Size0.35 Acres
Data Source:
Georgia MLS (GAMLS)
Property Description
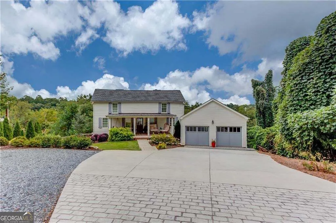
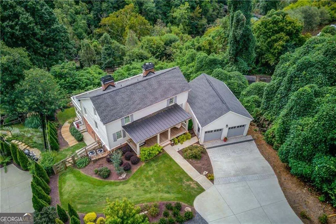
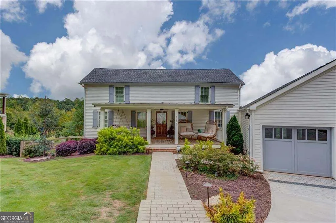
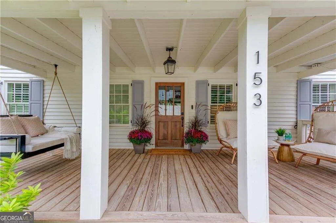
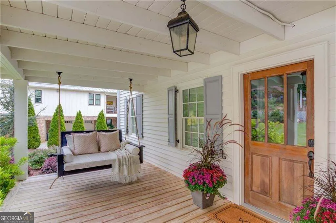
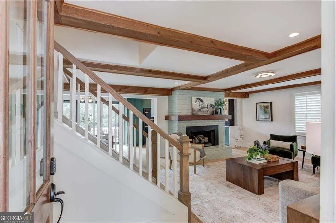
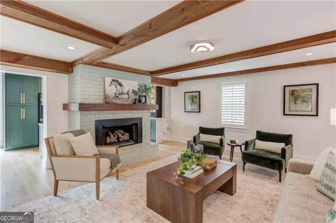
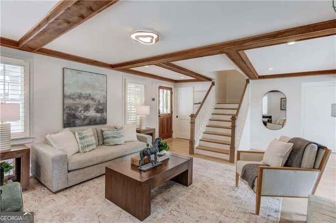
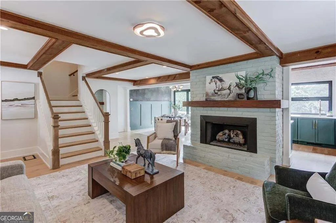
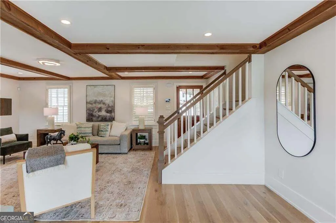
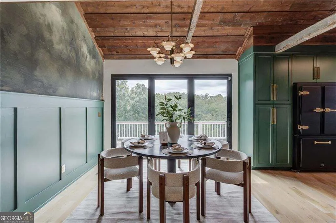
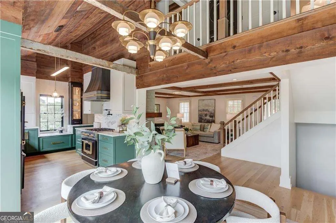
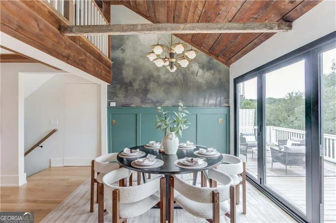
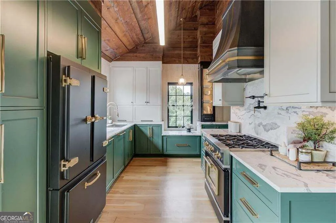
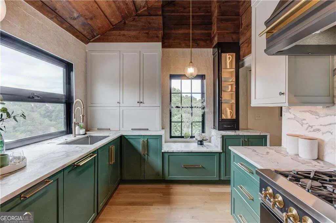
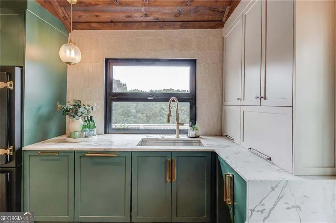
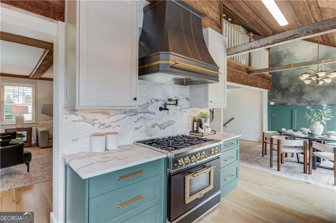
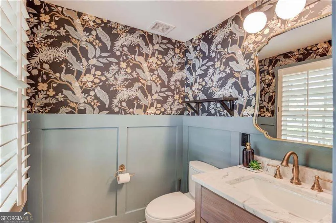
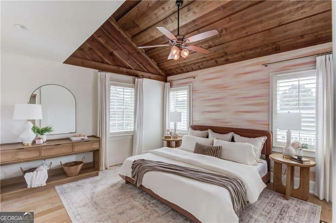
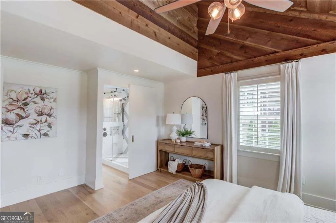
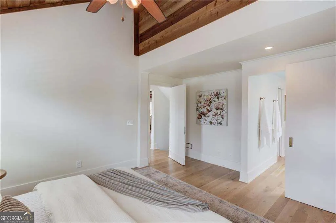
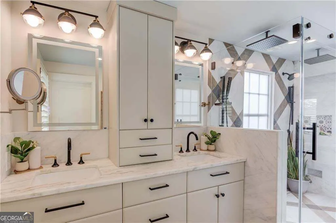
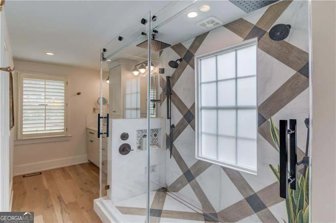
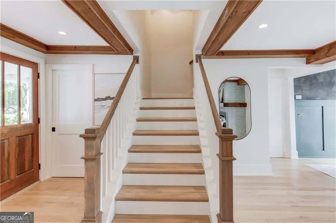
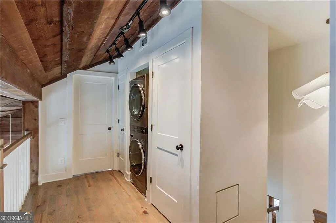
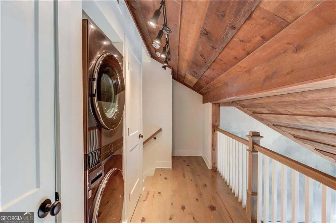
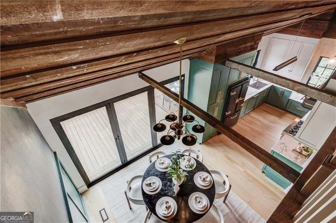
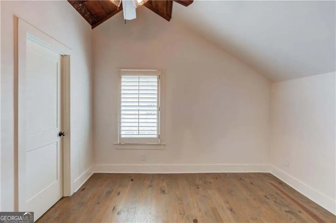
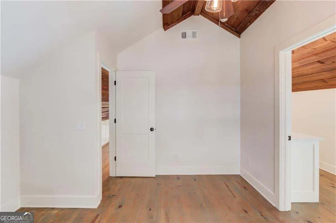
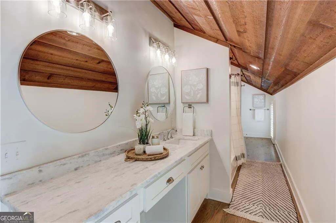
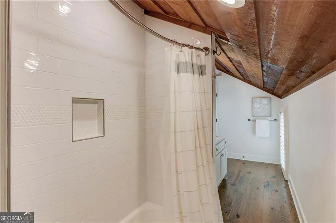
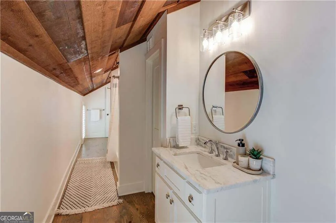
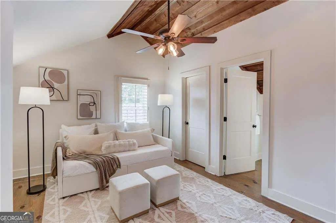
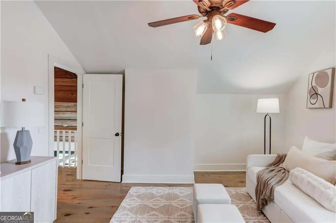
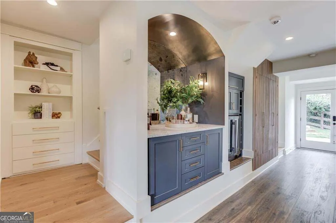
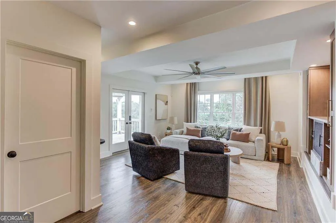
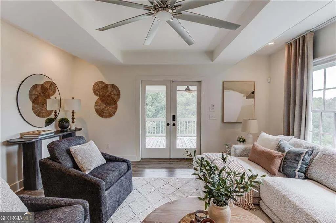
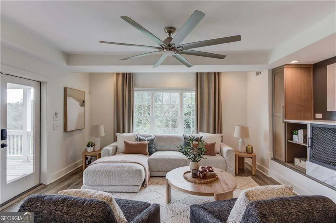
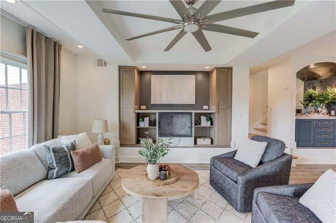
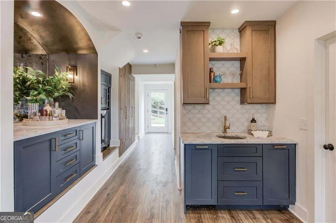
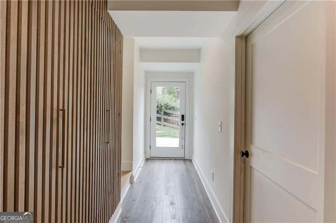
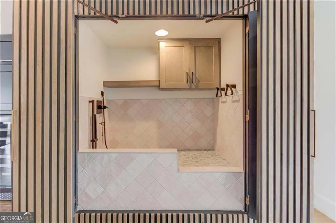
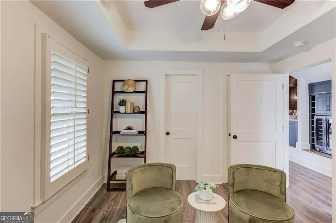
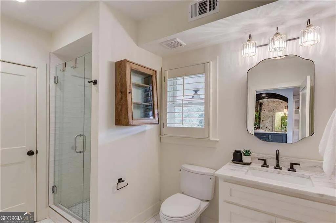
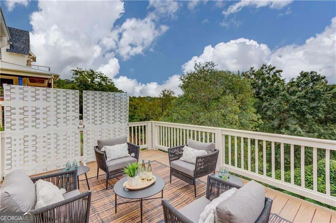
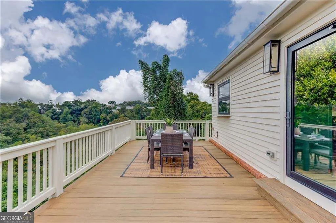
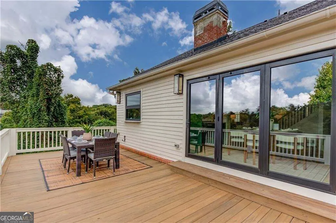
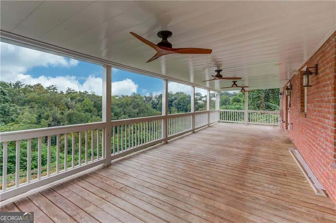
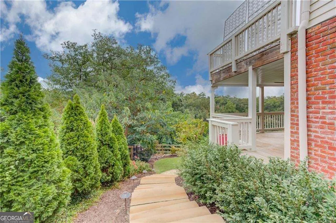
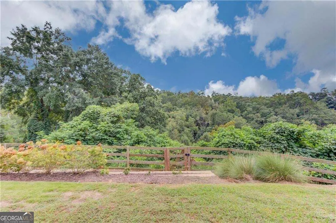
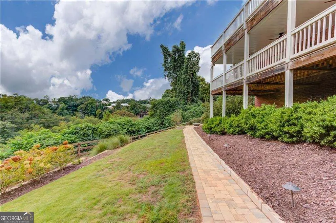
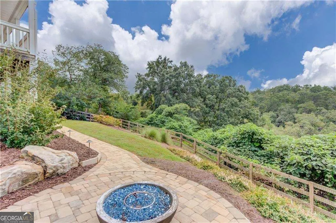
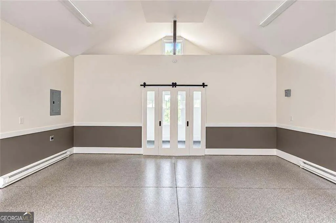
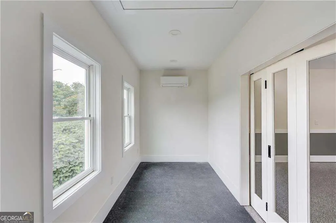
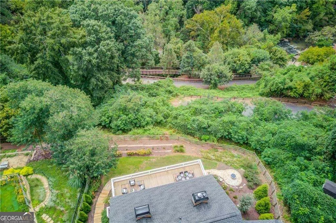
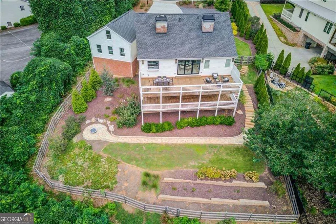
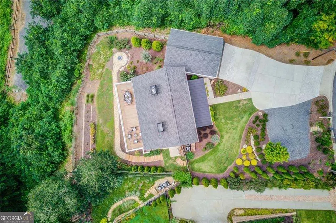
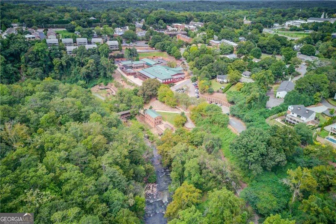
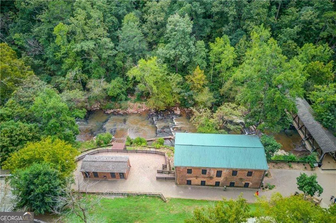
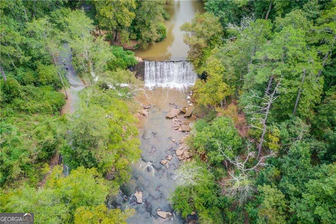
153 Sloan Street offers one of the most distinctive settings in Historic Roswell, with direct views of Big Creek and the protected National Forest beyond. From the home and outdoor living spaces, the creek is not only heard but clearly visible through the trees, creating a private natural backdrop that is extraordinarily difficult to replicate anywhere in Roswell. Just as remarkable is the location. From this peaceful setting, you can walk to Canton Street for some of Roswell's best restaurants, shops and nightlife, or head to the historic mill area and its hiking trails. It's a rare combination: the feeling of being surrounded by protected natural beauty while still enjoying the walkable lifestyle that makes Historic Roswell so desirable. Originally built as an 1853 mill house, the home has been thoughtfully renovated to preserve its character while delivering the comfort and quality expected in a luxury residence. Warm cedar-plank ceilings add architectural texture, with foam insulation installed beneath the cedar for improved energy efficiency. Natural materials, generous windows and carefully considered finishes complement the setting rather than compete with it. The kitchen and main living spaces are designed for both everyday living and entertaining, while the finished terrace level provides additional flexible living space for guests, recreation or extended stays. A whole-house water filtration system is among the home's practical upgrades, along with improvements made throughout the property to enhance comfort and functionality. Outside, multiple terraces and landscaped spaces take full advantage of the home's remarkable position. The protected forest creates a sense of privacy and permanence, while the views toward Big Creek provide a connection to the landscape that changes beautifully with the seasons. Historic mill ruins and a covered bridge add another layer to a setting unlike anything typically found this close to the heart of Roswell. The home's renovations, finishes and improvements are substantial, but ultimately its greatest luxury is something that cannot be recreated: **a protected natural setting with views of Big Creek, just a walk away from Canton Street and the trails of the historic mill.**
| Elementary School | Middle School | High School |
|---|---|---|
| Roswell North Elementary School | Crabapple Middle School | Roswell High School |
| Price History | |
|---|---|
| 10/6/2026 | Listed $1,850,000 |
General Features
| Sewer | Public Sewer |
|---|---|
| Heating | Central |
| Cooling | Central Air |
| Utilities | Cable Available,Electricity Available,High Speed Internet,Natural Gas Available,Phone Available,Sewer Available,Underground Utilities,Water Available |
| Roof | Composition |
| Appliances | Dishwasher,Disposal,Dryer |
| Association Fee Includes | None |
| Patio/Porch Features | Deck,Patio |
| Architectural Style | Colonial |
| Security Features | Carbon Monoxide Detector(s),Smoke Detector(s) |
| Construction Materials | Wood Siding |
| Year Built | 1853 |
| Electric | 220 Volts |
| View | River |
| Levels | Three Or More |
| Property Subtype | Single Family Residence |
| Tax Year | 2025 |
| Waterfront Features | Creek,No Dock Or Boathouse |
| Community Features | None |
| County | Fulton |
| New Construction | false |
| Property Type | Residential |
| HOA | false |
| Attached Garage | false |
| Energy Efficient | Appliances |
| Subdivision Name | Mill Village |
| Garage Y/N | true |
| Full Baths | 3 |
| Status | Active |
| Directions | Atlanta Street to Sloan Street. House is on the right past the Church. |
| High School | Roswell |
| City | Roswell |
| Body of Water | None |
| Lot Size Units | Square Feet |
| Lot Size Square Feet | 15246 |
| Carport Y/N | false |
| Elementary School | Roswell North |
| Property Attached Y/N | false |
| Land Lease Y/N | false |
| Tax Annual Amount | 12425 |
| Home Warranty Y/N | false |
| Middle/Junior High School | Crabapple |
| Property Condition | Resale |
| Structure Type | House |
| Building Area Units | Square Feet |
| Living Area Units | Square Feet |
| Standard Status | Active |
Interior Features
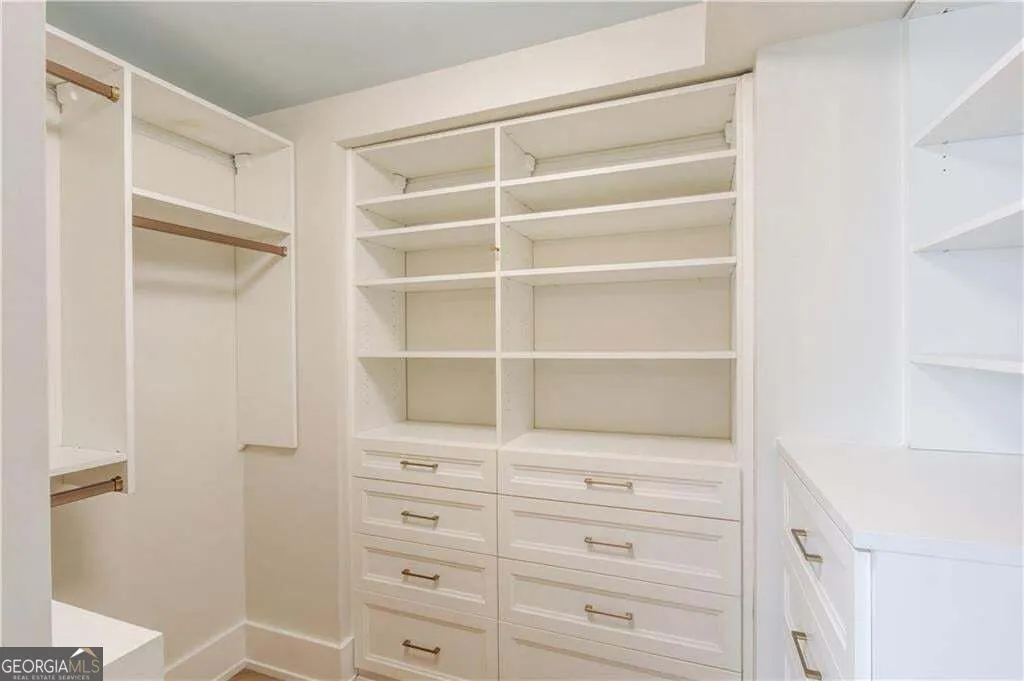
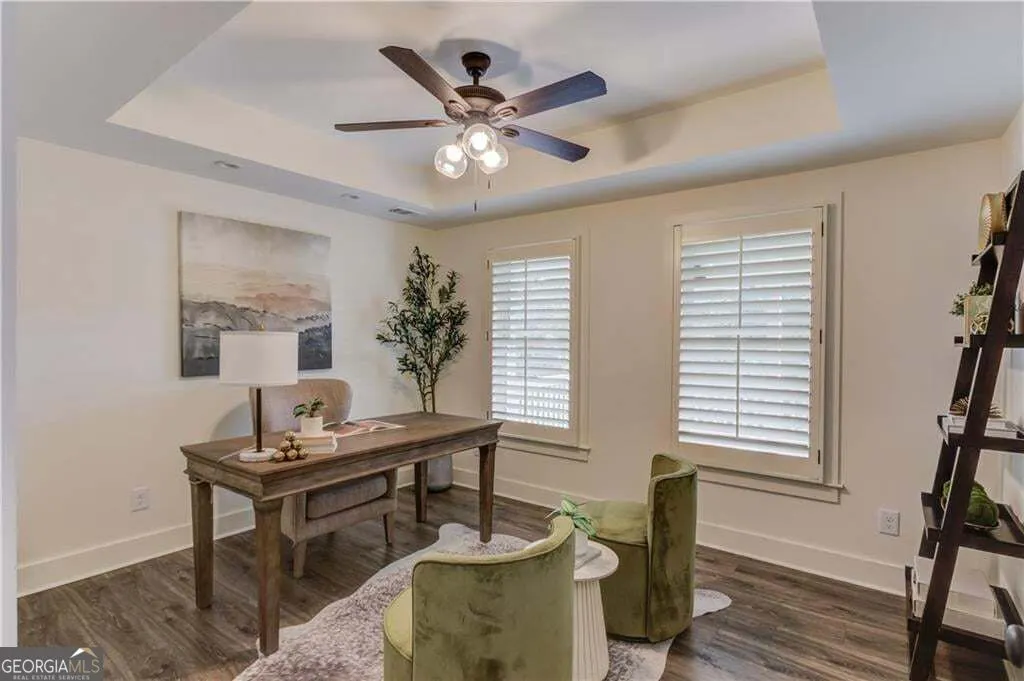
| Interior Amenities | Master On Main Level,Tray Ceiling(s),Walk-In Closet(s),Wet Bar |
|---|---|
| Basement | Bath Finished,Daylight,Exterior Entry,Finished,Interior Entry |
| Flooring | Hardwood |
| Total Fireplaces | 2 |
| Fireplace Features | Living Room |
| Common Walls | No Common Walls |
| Air Conditioning Y/N | true |
| Heating Y/N | true |
| Window Features | Double Pane Windows,Window Treatments |
| Fireplace Y/N | true |
| Above Grade Finished Area | 2552 |
| Half Baths | 1 |
| Laundry Features | Upper Level |
| Total Bedrooms | 3 |
| Below Grade Finished Area | 660 |
| Main Level Bedrooms | 1 |
| Main Level Bathrooms | 1 |
| Below Grade Finished Area Unit Type | Square Feet |
| LivingAreaSource | Owner |
| Above Grade Finished Area Unit Type | Square Feet |
| Total Baths | 4 |
Exterior Features
| Exterior Amenities | Garden |
|---|---|
| Fencing | Back Yard |
| Parking Features | Garage,Parking Pad,Garage Door Opener |
| Lot Features | Private |
| Water Source | Public |
| Total Parking | 2 |
| Lot Size Area | 15246 |
| Foundation Details | Block |
| Building Area Total | 3212 |
| Lot Size Acres | 0.35 |
| Frontage Type | Borders US/State Park |
| Lot Size Source | Owner |
| Waterfront Y/N | true |
Amenities
- Foreclosure
- Views
- Short Sale
- New Construction
- Adult 55+
- Lease To Own
- No HOA Fees
- Furnished
- Primary On Main
- Air Conditioning
- Seller Finance
- Green
- Fixer Upper
- Horse
- Golf
- Fireplace
- Deck
- Garage
- Basement
- Pool
Property vs Single Family Average in 30075
Price
Taxes
Year Built

 ©2026 Georgia Multiple Listing Service All information deemed reliable but not guaranteed. All properties are subject to prior sale, change or withdrawal. Neither listing broker(s) or information provider(s) shall be responsible for any typographical errors, misinformation, misprints and shall be held totally harmless. Listing(s) information is provided for consumer's personal, non-commercial use and may not be used for any purpose other than to identify prospective properties consumers may
