
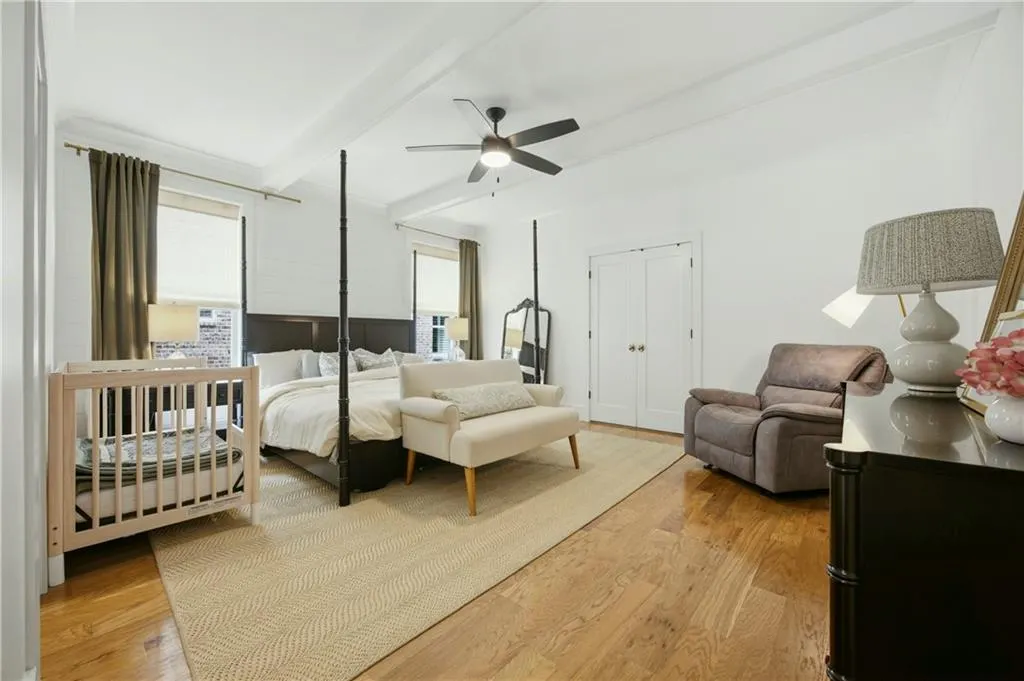
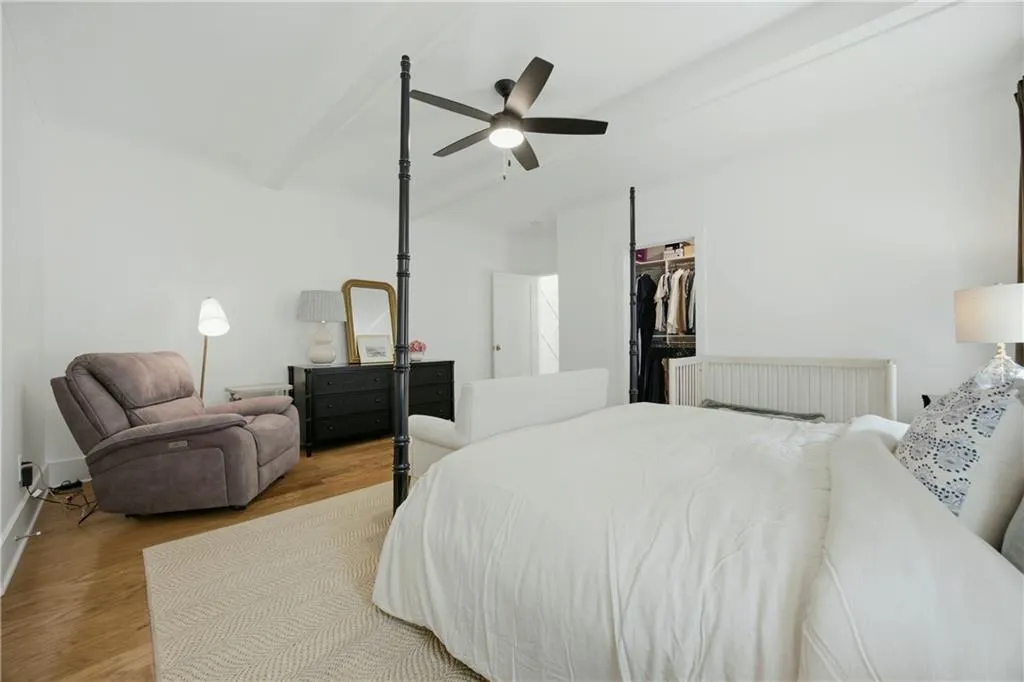
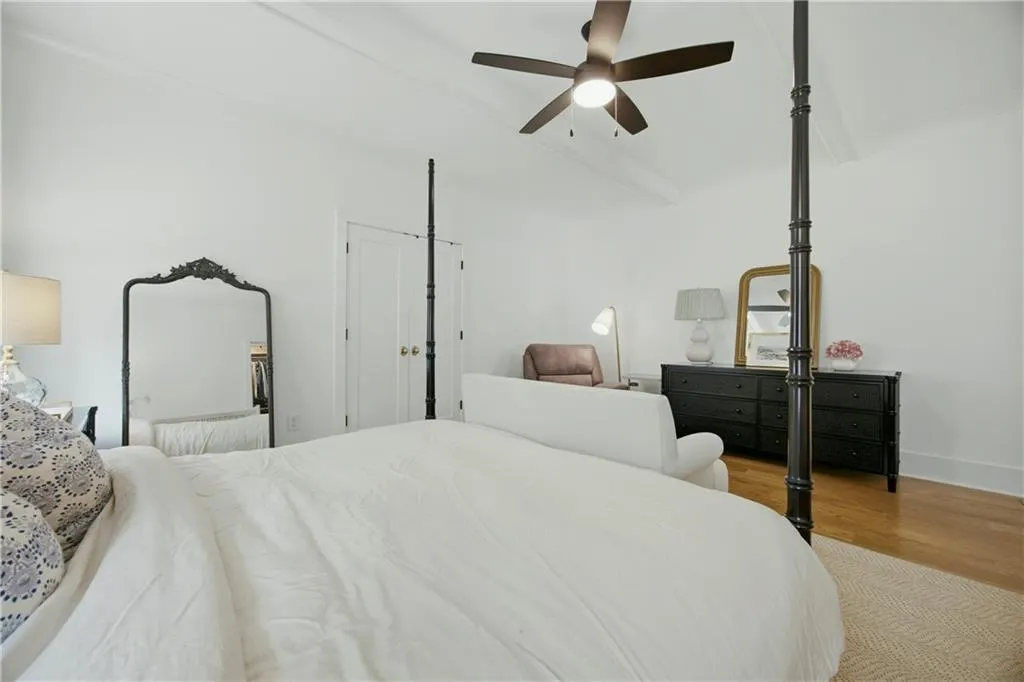
Views - Primary on Main

Address
105 Cottage Gate Lane, Roswell, GA
Price
$ 789,000
Property Attributes
- MLS#7862542
- TypeSingle Family
- Listing Status Active
- CountyFulton
- CityRoswell
- NeighborhoodCottages at Horseshoe Bend
- Zip30076
- StyleCottage
- Year Built2023
- Taxes$ 8111
- Price$ 789,000
- Bedrooms4
- Full Bathrooms4
- Half Bathrooms0
Data Source:
First Multiple Listing Services (FMLS)
Property Description
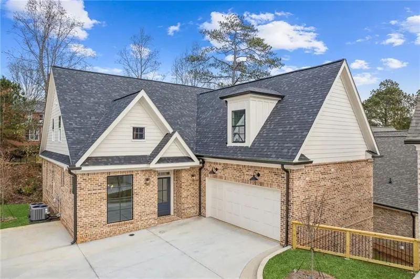
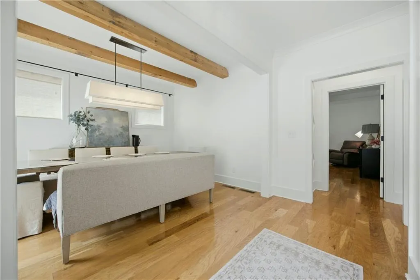
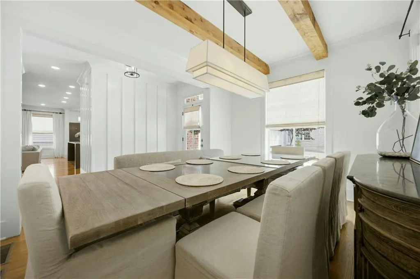
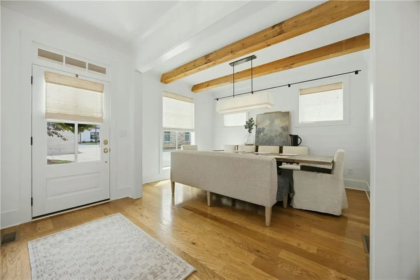
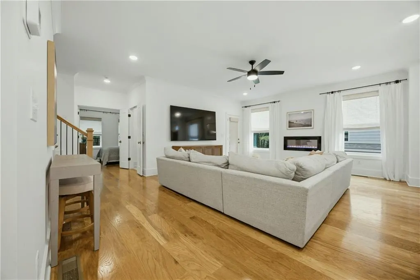
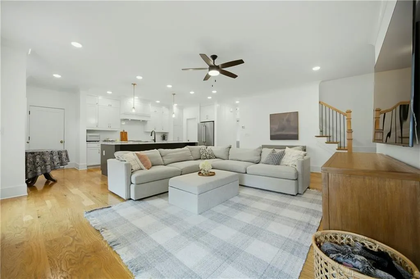
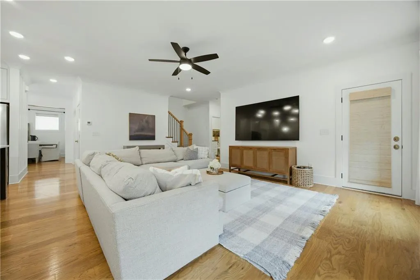
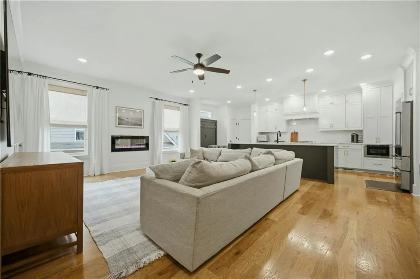
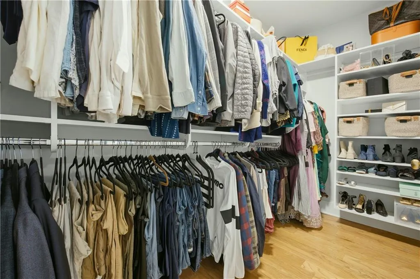
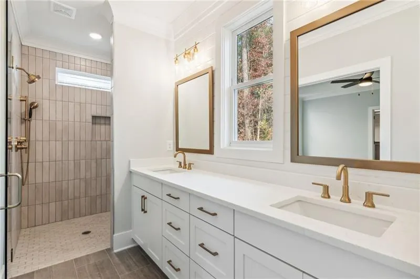
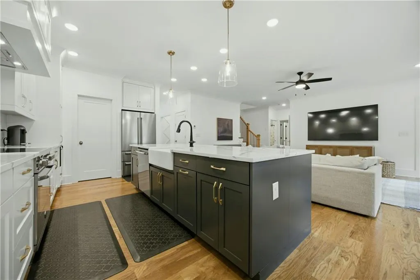
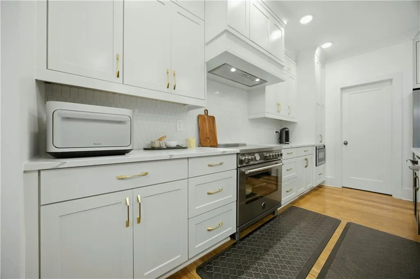
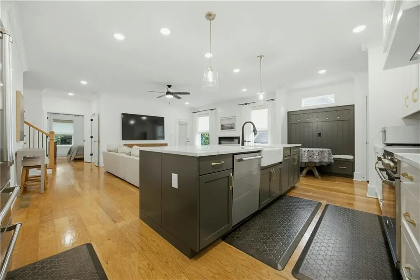
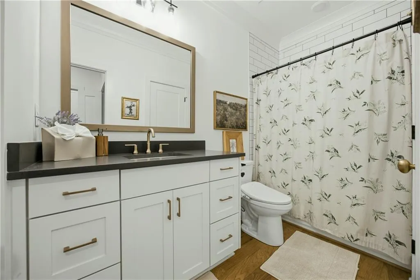
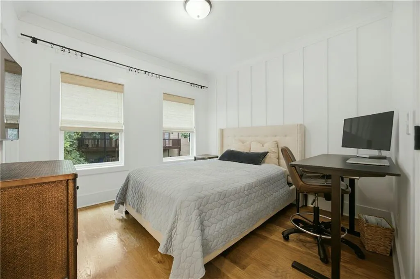
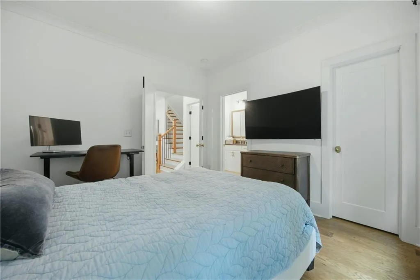
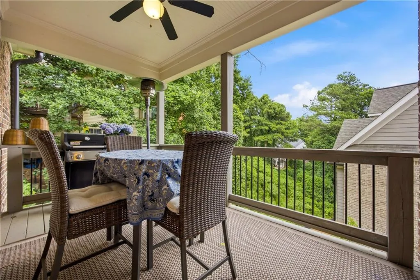
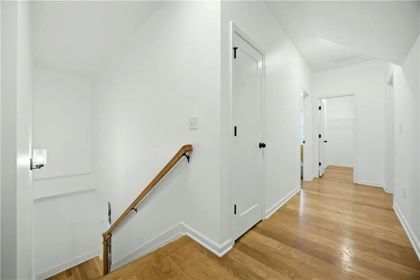
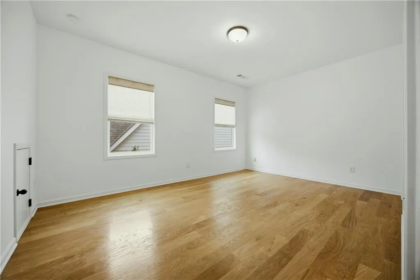
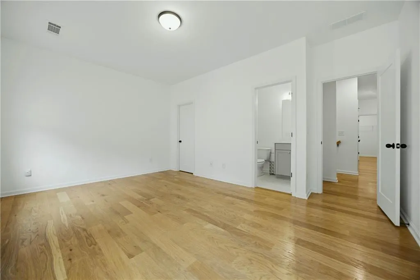
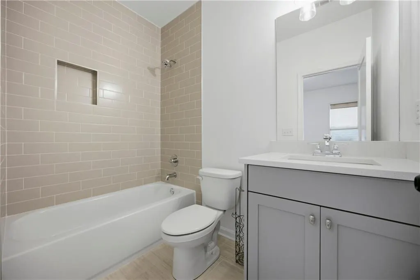
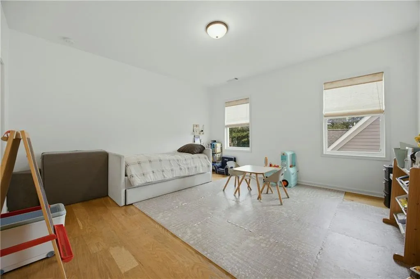
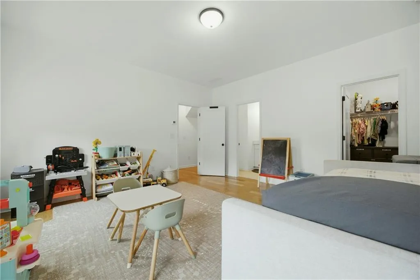
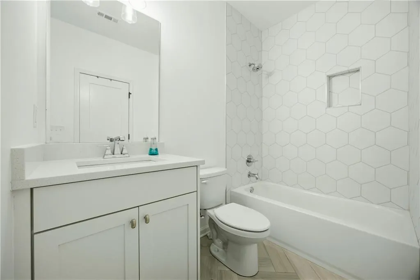
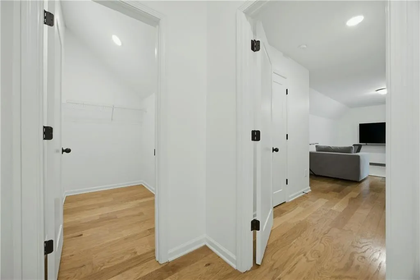
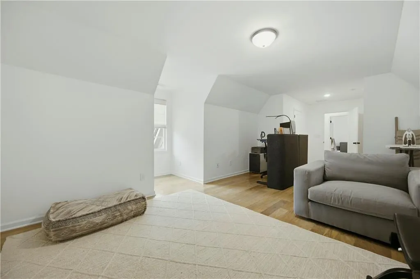
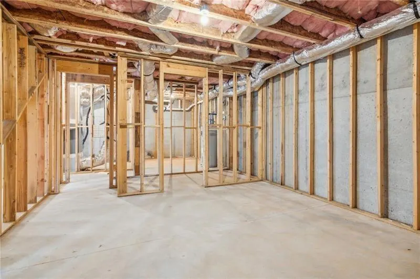
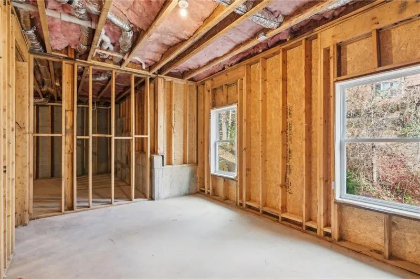
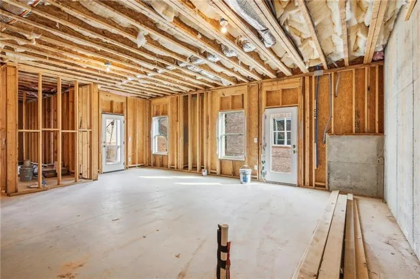
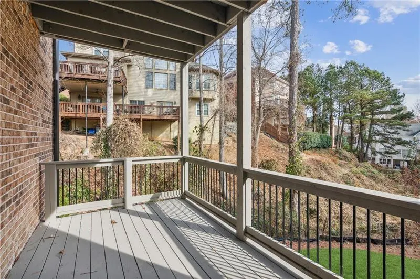
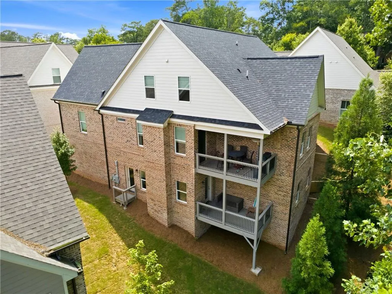
Immaculate and move-in ready, this semi-custom residence offers luxury living in Roswell’s newest 19-lot enclave within the storied Horseshoe Bend community. With the community now sold out, this is the only remaining home available, making it a truly rare opportunity for buyers seeking new construction quality in an established neighborhood setting. Thoughtfully designed for both everyday living and elevated entertaining, the home offers four bedrooms, four bathrooms, and a versatile bonus room. A standout feature is the main-level primary suite and guest bedroom, a layout that sets this home apart from nearly everything in the area. An expansive dining room anchored by cedar beams and seating for 12 or more flows seamlessly into a generous living area and a chef’s kitchen featuring a large island, premium Bertazzoni appliances, and quartz countertops. Finishes throughout reflect genuine attention to detail: hardwood floors on every level, custom trim work, woven wood shades, and two covered decks perfect for morning coffee or evening entertaining. The two-car garage includes an EV charger, and the unfinished basement offers exceptional potential for future customization to suit your needs. Positioned just minutes from GA-400, vibrant Downtown Roswell, Avalon shopping, and nearby parks and bike paths, the location is as compelling as the home itself.
| Elementary School | Middle School | High School |
|---|---|---|
| River Eves Elementary School | Holcomb Bridge Middle School | Centennial High School |
| Price History | |
|---|---|
| 11/2/2026 | Listed $789,000 |
General Features
| Sewer | Public Sewer |
|---|---|
| Heating | Central,Electric,Forced Air |
| Cooling | Central Air |
| Utilities | Cable Available,Electricity Available,Sewer Available,Water Available,Other |
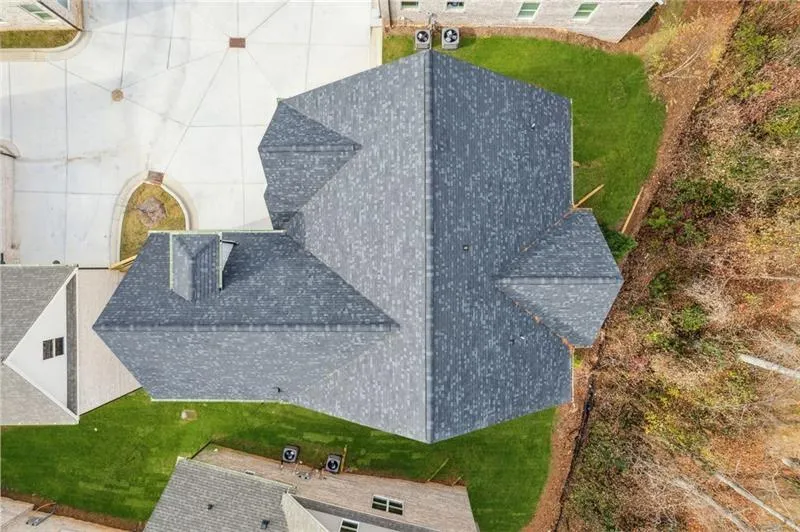
| Roof | Composition |
| Appliances | Dishwasher,Disposal,Electric Cooktop,Electric Oven,Microwave,Range Hood,Refrigerator,Self Cleaning Oven |
| HOA Fee | 2895 |
| Garage Spaces | 2 |
| Association Fee Includes | Maintenance Grounds |
| Patio/Porch Features | Deck |
| Architectural Style | Cottage |
| Pool Features | None |
| Security Features | Carbon Monoxide Detector(s),Smoke Detector(s) |
| Construction Materials | Brick 4 Sides |
| Year Built | 2023 |
| Electric | 110 Volts,220 Volts |
| View | Trees/Woods |
| Levels | One and One Half |
| Property Subtype | Single Family Residence |
| Tax Year | 2025 |
| Parcel Number | 12 295008261514 |
| Waterfront Features | None |
| Community Features | Lake |
| Accessibility | None |
| HOA Fee 2 | 550 |
| Assoc Fee Paid Per | Annually |
| County | Fulton - GA |
| Property Type | Residential |
| HOA | true |
| Energy Efficient | None |
| Subdivision Name | Cottages at Horseshoe Bend |
| Green Energy Generation | None |
| Other Structures | None |
| Full Baths | 4 |
| Status | Active |
| Directions | Holcomb Bridge to Steeple Chase Dr. |
| High School | Centennial |
| City | Roswell |
| Body of Water | None |
| Spa Features | None |
| HOA Fee 2 Frequency | Annually |
| Elementary School | River Eves |
| Property Attached Y/N | false |
| Land Lease Y/N | false |
| Tax Annual Amount | 8111 |
| Home Warranty Y/N | false |
| Middle/Junior High School | Holcomb Bridge |
| Property Condition | Resale |
| Builder Name | SPI |
| Standard Status | Active |
| Tax Lot | 3 |
| Freehold | IDX |
| Corporate Owner | Owner/Agent |
Interior Features
| Interior Amenities | Beamed Ceilings,Double Vanity,Entrance Foyer,High Speed Internet,Walk-In Closet(s) |
|---|---|
| Basement | Bath/Stubbed,Daylight,Unfinished |
| Flooring | Hardwood |
| Total Fireplaces | 1 |
| Fireplace Features | Electric,Living Room |
| Common Walls | No Common Walls |
| Window Features | Insulated Windows |
| Above Grade Finished Area | 2465 |
| Laundry Features | Laundry Room,Main Level |
| Total Bedrooms | 4 |
| Room Type | Basement,Bonus Room,Family Room,Office,Sun Room |
| Main Level Bedrooms | 2 |
| Main Level Bathrooms | 2 |
| Kitchen Features | Cabinets White,Kitchen Island,Pantry Walk-In,Stone Counters,View to Family Room |
| Total Baths | 4 |
| RoomBedroomFeatures | Master on Main |
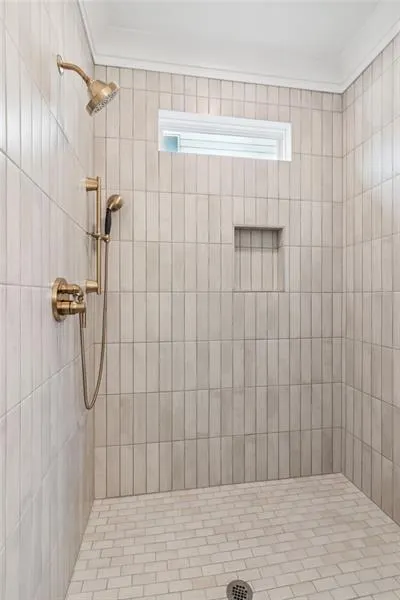
| Primary Bathroom Features | Double Vanity,Shower Only |
| Dining Room Features | Open Concept,Seats 12+ |
Exterior Features
| Exterior Amenities | Balcony |
|---|---|
| Fencing | None |
| Parking Features | Attached,Garage,Garage Door Opener |
| Lot Features | Zero Lot Line |
| Water Source | Public |
| Total Parking | 2 |
| Foundation Details | Slab |
| Building Area Total | 2465 |
| Lot Dimensions | 0x0 |
| Road Surface Type | Asphalt |
| Lot Size Source | Not Available |
| Road Frontage Type | County Road |
| Other Equipment | Irrigation Equipment |
| Horse Amenities | None |
Amenities
- Foreclosure
- Views
- Short Sale
- New Construction
- Adult 55+
- Lease To Own
- No HOA Fees
- Furnished
- Primary On Main
- Air Conditioning
- Seller Finance
- Green
- Fixer Upper
- Horse
- Golf
- Fireplace
- Deck
- Garage
- Basement
- Pool
Property vs Single Family Average in 30076
Statistics provided by Inside Real Estate
Price
Taxes
Year Built
 ©2026 Georgia Multiple Listing Service All information deemed reliable but not guaranteed. All properties are subject to prior sale, change or withdrawal. Neither listing broker(s) or information provider(s) shall be responsible for any typographical errors, misinformation, misprints and shall be held totally harmless. Listing(s) information is provided for consumer's personal, non-commercial use and may not be used for any purpose other than to identify prospective properties consumers may
 Listings identified with the FMLS IDX logo come from FMLS and are held by brokerage firms other than the owner of this website. The listing brokerage is identified in any listing details. Information is deemed reliable but is not guaranteed. If you believe any FMLS listing contains material that infringes your copyrighted work please
