
Primary on Main - Eco Friendly

Address
1000 Brooksglen Drive, Roswell, GA
Price
$ 1,595,000
Property Attributes
- MLS#7858423
- TypeSingle Family
- Listing Status Active
- CountyFulton
- CityRoswell
- NeighborhoodBROOKFIELD WEST
- Zip30075
- StyleColonial
- Year Built1986
- Taxes$ 10390
- Price$ 1,595,000
- Bedrooms6
- Full Bathrooms5
- Half Bathrooms1
- Lot Size0.659 Acres
Data Source:
First Multiple Listing Services (FMLS)
Property Description
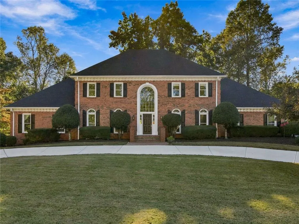
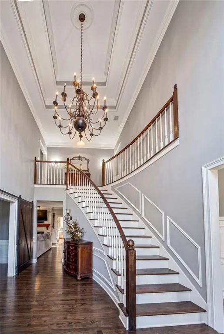
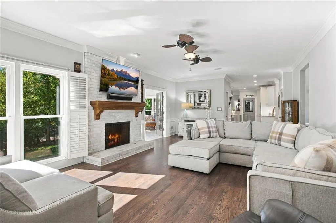
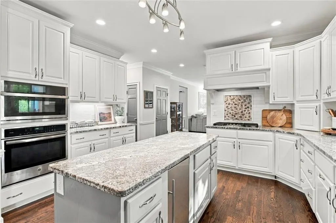
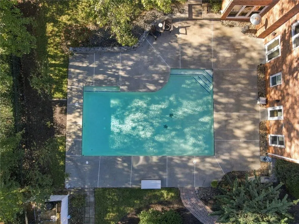
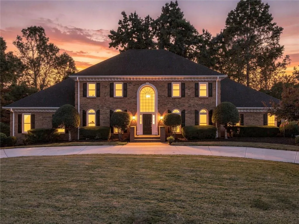
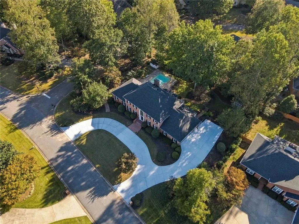
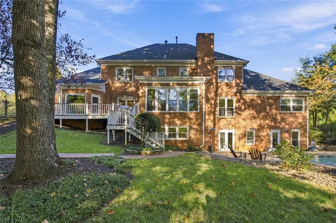
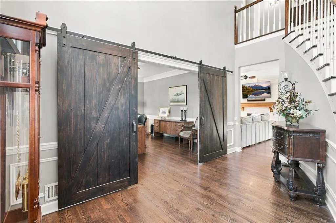
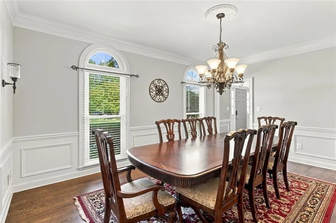
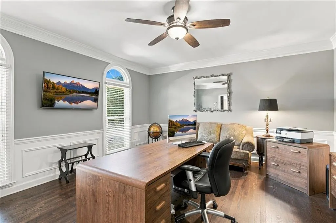
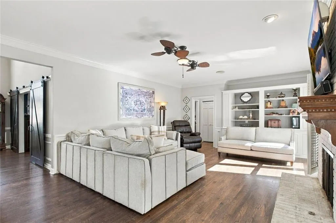
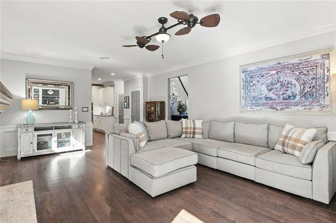
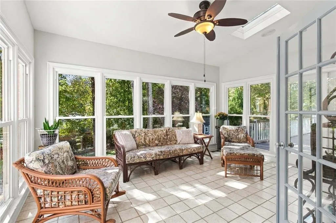
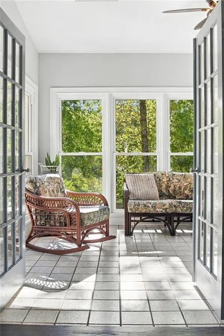
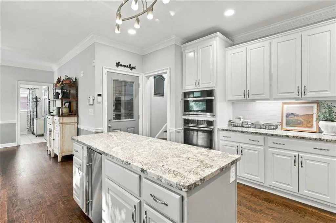
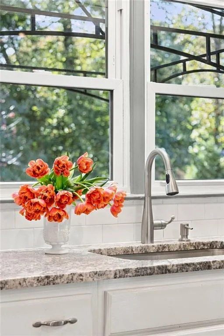
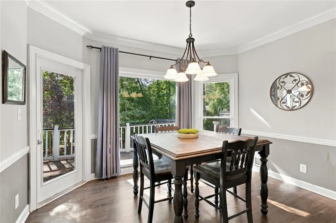
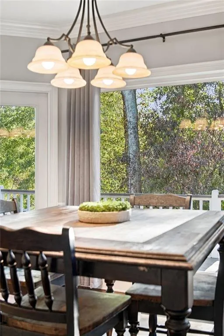
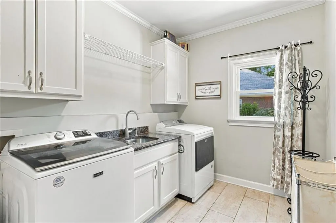
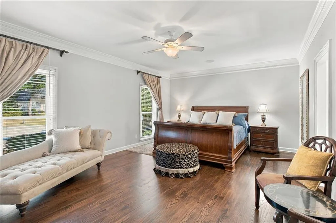
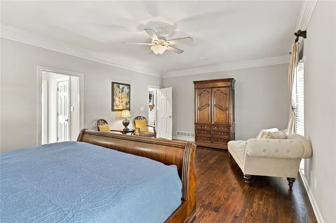
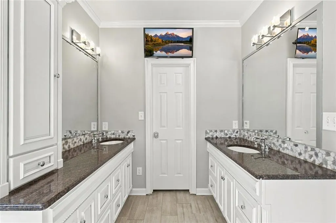
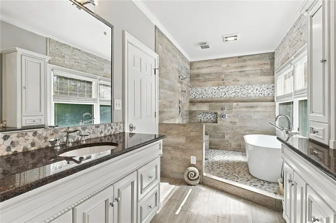
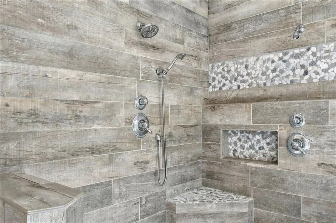
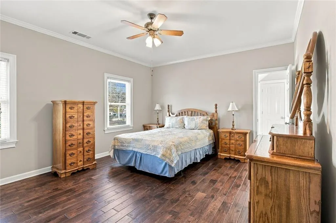
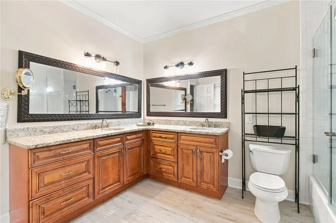
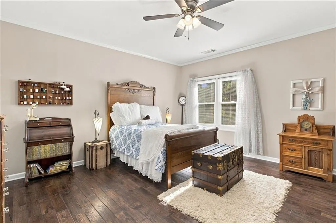
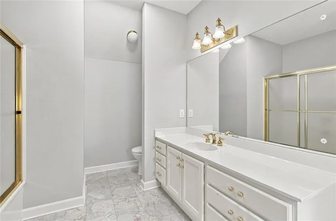
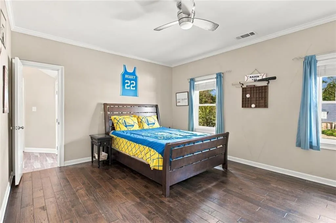
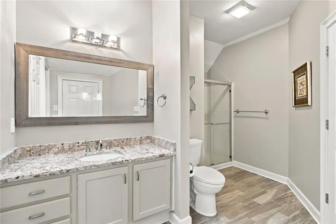
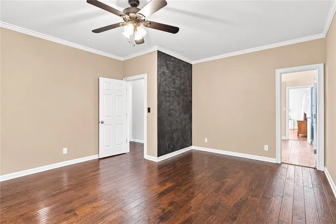
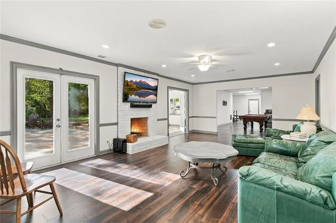
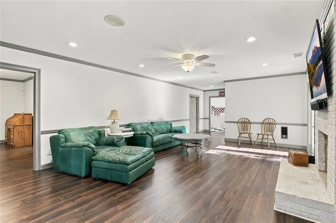
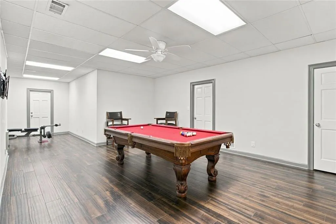
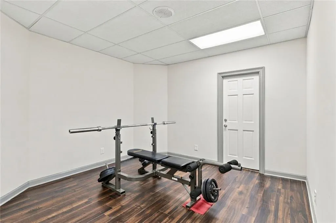
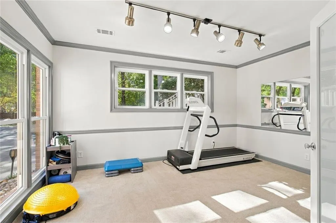
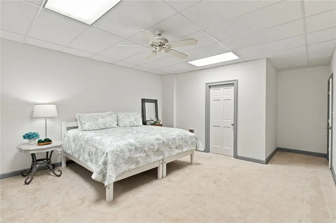
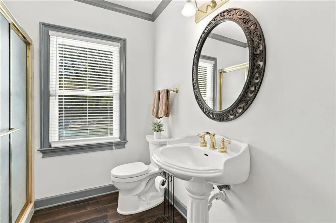
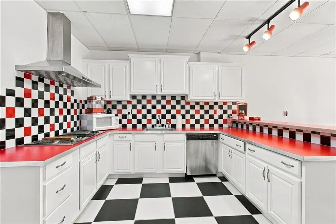
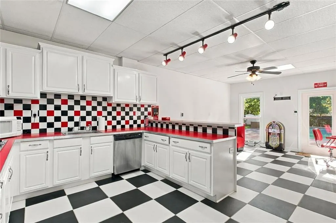
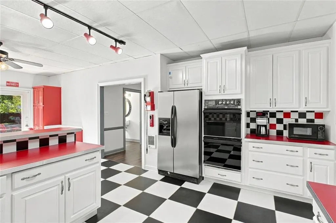
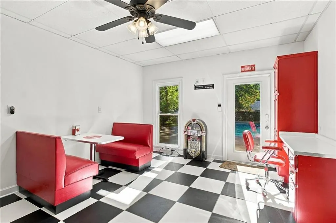
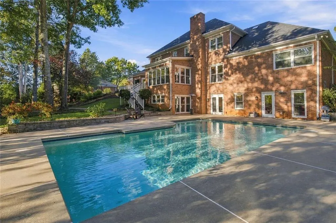
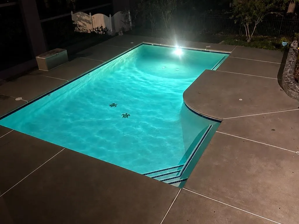
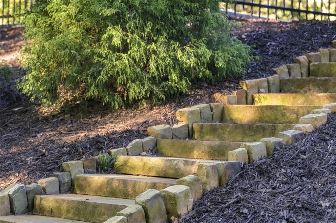
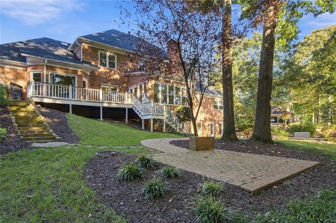
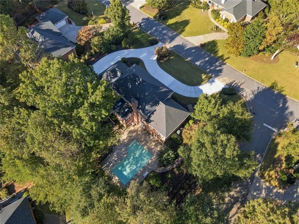
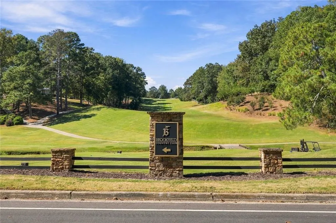
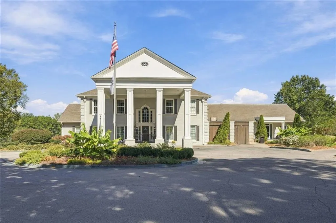
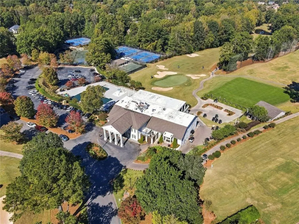
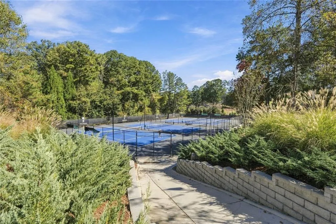
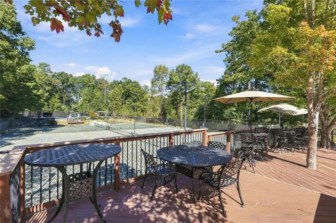
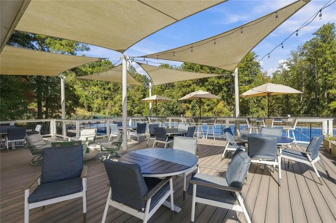
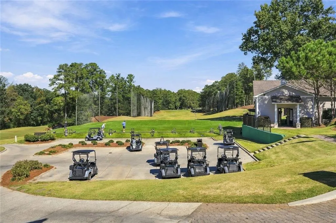
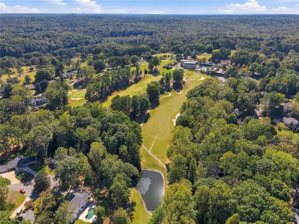
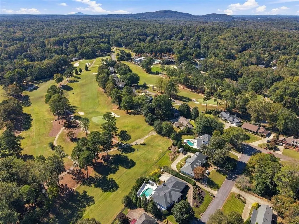
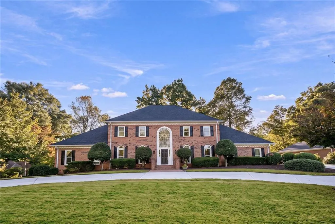
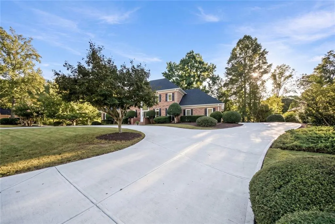
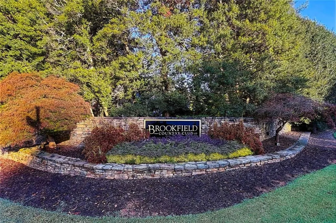
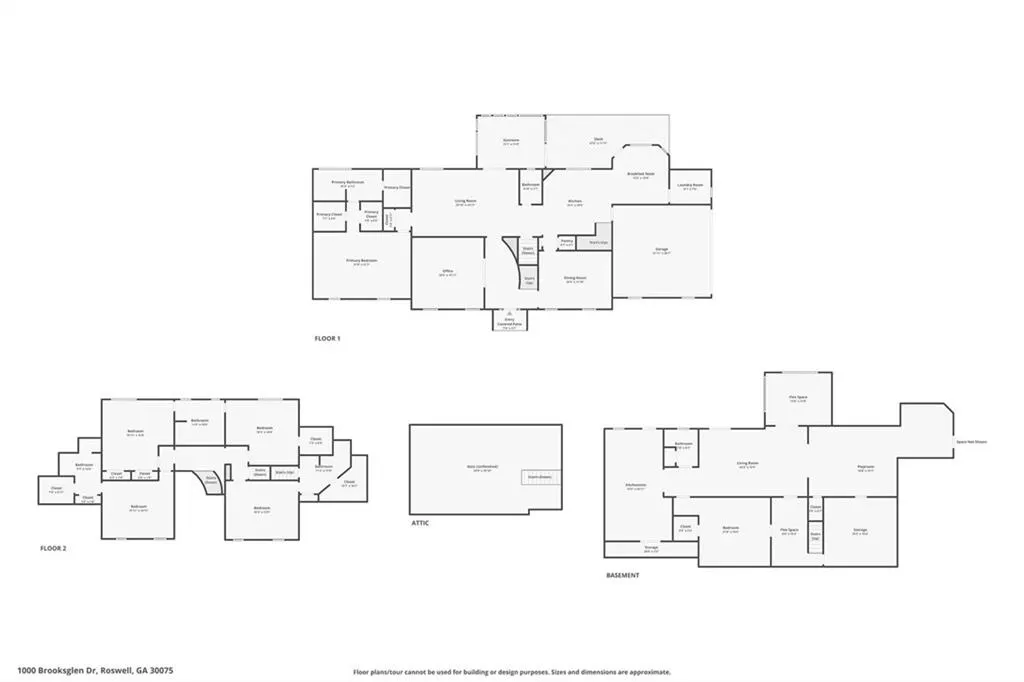
Discover timeless elegance and exceptional living in this beautifully appointed 6-bedroom, 5-bath all-brick home in the sought-after Brookfield community. Impressive architecture, extensive updates, and distinctive entertaining spaces set this property apart. A soaring two-story foyer with a sweeping staircase creates a memorable first impression, while hardwood floors throughout and a convenient secondary staircase off the kitchen enhance the home's classic design and functionality. Recent improvements include a NEW ROOF, NEW DRIVEWAY, ALL NEW WINDOWS throughout, and a Tesla charging station. The main level features a formal dining room, dedicated study, family room, chef's kitchen, sunroom, and spacious primary suite with dual walk-in closets and a beautifully appointed bath featuring a soaking tub, oversized shower, and dual vanities. Upstairs, four spacious bedrooms feature hardwood floors and walk-in closets. Two offer en-suite baths, while the remaining two share an oversized Jack-and-Jill bathroom. The beautifully landscaped backyard creates an inviting outdoor oasis, complete with a swimming pool and expansive deck, ideal for relaxing or entertaining. The terrace level is truly one of a kind, thoughtfully configured as an ideal in-law suite or multigenerational living space. With its own exterior entrance and a charming 1950s-inspired diner complete with a full kitchen, this expansive level offers exceptional versatility and independence. An additional family room, spacious playroom, oversized bedroom with walk-in closet, and dedicated fitness room provide abundant space for extended family, guests, or recreation. Multiple storage areas further enhance the functionality of this thoughtfully designed level, seamlessly blending comfort, convenience, and exceptional entertaining possibilities. Residents have the option to join the privately owned Brookfield Country Club, offering an 18-hole championship golf course, tennis, pickleball, swimming, fitness facilities, and dining. Membership is optional and sold separately. With its timeless architecture, extensive improvements, resort-style backyard, and versatile in-law suite, this exceptional home offers a rare combination of elegance, comfort, and functionality. Don't miss the opportunity to make it your own!
| Elementary School | Middle School | High School |
|---|---|---|
| Mountain Park - Fulton Elementary School | Crabapple Middle School | Roswell High School |
| Price History | |
|---|---|
| 10/23/2026 | Listed $1,595,000 |
General Features
| Sewer | Public Sewer |
|---|---|
| Heating | Forced Air |
| Cooling | Central Air |
| Utilities | Cable Available,Electricity Available,Natural Gas Available,Underground Utilities,Water Available |
| Roof | Composition |
| Appliances | Dishwasher,Disposal,Double Oven,Gas Cooktop,Gas Water Heater,Range Hood |
| Patio/Porch Features | Deck |
| Architectural Style | Colonial |
| Pool Features | In Ground,Pool Cover,Salt Water |
| Security Features | Smoke Detector(s) |
| Construction Materials | Brick 4 Sides,Brick |
| Year Built | 1986 |
| Electric | 220 Volts |
| View | Neighborhood |
| Levels | Three Or More |
| Property Subtype | Single Family Residence |
| Tax Year | 2026 |
| Parcel Number | 12 153202500163 |
| Waterfront Features | None |
| Community Features | None |
| Accessibility | None |
| County | Fulton - GA |
| Property Type | Residential |
| HOA | false |
| Energy Efficient | Windows |
| Subdivision Name | BROOKFIELD WEST |
| Green Energy Generation | None |
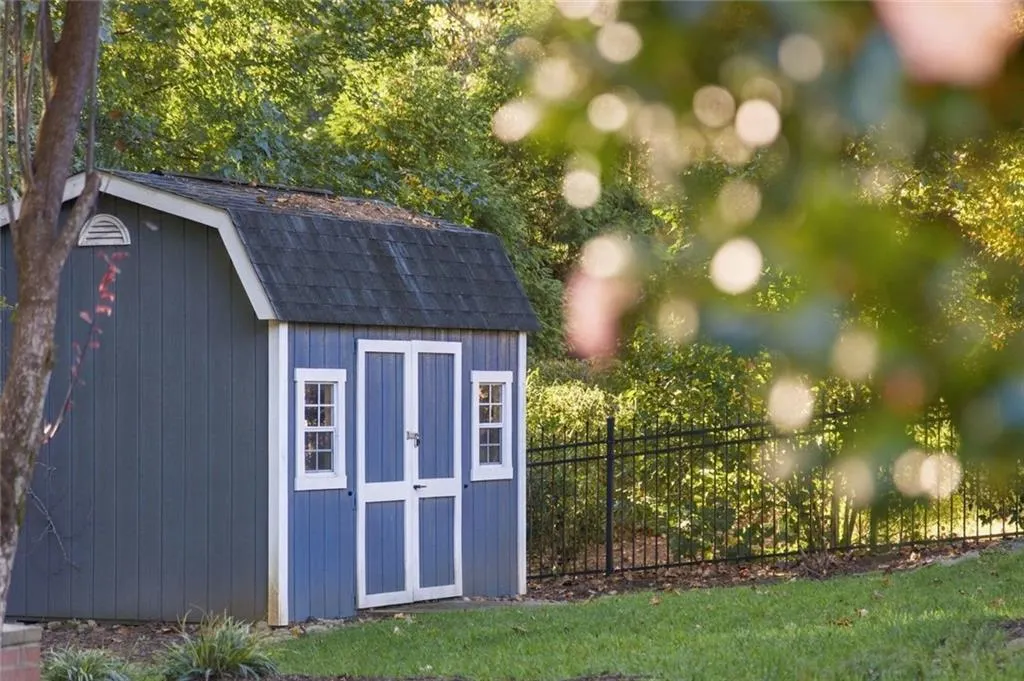
| Other Structures | Storage |
| Full Baths | 5 |
| Status | Active |
| Directions | 400N TO HOLCOMB BRIDGE ROAD EXIT 7. HOLCOMB BRIDGE ROAD BECOMES CROSSVILLE, RT ON KING ROAD, LT ON HARDSCRABBLE, RT ONTO BROOKSGLEN DR TO 1000 Brooksglen Dr will be on the left |
| High School | Roswell |
| City | Roswell |
| Body of Water | None |
| Spa Features | None |
| Elementary School | Mountain Park - Fulton |
| Property Attached Y/N | false |
| Land Lease Y/N | false |
| Tax Annual Amount | 10390 |
| Home Warranty Y/N | false |
| Middle/Junior High School | Crabapple |
| Property Condition | Resale |
| Standard Status | Active |
| Tax Lot | 31 |
| Freehold | IDX |
| Corporate Owner | None |
Interior Features
| Interior Amenities | Bookcases,Entrance Foyer,Entrance Foyer 2 Story,High Ceilings 10 ft Main,High Ceilings 9 ft Upper,High Speed Internet,His and Hers Closets,Walk-In Closet(s) |
|---|---|
| Basement | Full |
| Flooring | Hardwood |
| Total Fireplaces | 2 |
| Fireplace Features | Basement,Family Room,Gas Starter,Masonry |
| Common Walls | No Common Walls |
| Window Features | Double Pane Windows,Insulated Windows,ENERGY STAR Qualified Windows |
| Above Grade Finished Area | 7039 |
| Half Baths | 1 |
| Laundry Features | Laundry Room,Main Level,Sink,In Kitchen |
| Total Bedrooms | 6 |
| Below Grade Finished Area | 1536 |
| Room Type | Basement,Exercise Room |
| Main Level Bedrooms | 1 |
| Main Level Bathrooms | 1 |
| Kitchen Features | Breakfast Room,Cabinets White,Eat-in Kitchen,Kitchen Island,Pantry,Pantry Walk-In,Solid Surface Counters,Second Kitchen |
| Total Baths | 6 |
| RoomBedroomFeatures | Master on Main,Double Master Bedroom,In-Law Floorplan |
| Primary Bathroom Features | Double Shower,Double Vanity,Separate His/Hers,Separate Tub/Shower |
| Dining Room Features | Seats 12+,Separate Dining Room |
Exterior Features
| Exterior Amenities | Other,Lighting,Private Entrance,Rear Stairs,Storage |
|---|---|
| Fencing | Back Yard,Wrought Iron,Fenced |
| Parking Features | On Street |
| Lot Features | Back Yard,Corner Lot,Front Yard,Landscaped,Sprinklers In Front,Sprinklers In Rear |
| Water Source | Public |
| Foundation Details | Brick/Mortar |
| Building Area Total | 7039 |
| Lot Dimensions | 171x168x128x19x134 |
| Lot Size Acres | 0.659 |
| Road Surface Type | Asphalt |
| Lot Size Source | Public Records |
| Road Frontage Type | City Street |
| Other Equipment | Irrigation Equipment |
| Horse Amenities | None |
Amenities
- Foreclosure
- Views
- Short Sale
- New Construction
- Adult 55+
- Lease To Own
- No HOA Fees
- Furnished
- Primary On Main
- Air Conditioning
- Seller Finance
- Green
- Fixer Upper
- Horse
- Golf
- Fireplace
- Deck
- Garage
- Basement
- Pool
Property vs Single Family Average in 30075
Statistics provided by Inside Real Estate
Price
Taxes
Year Built
 ©2026 Georgia Multiple Listing Service All information deemed reliable but not guaranteed. All properties are subject to prior sale, change or withdrawal. Neither listing broker(s) or information provider(s) shall be responsible for any typographical errors, misinformation, misprints and shall be held totally harmless. Listing(s) information is provided for consumer's personal, non-commercial use and may not be used for any purpose other than to identify prospective properties consumers may
 Listings identified with the FMLS IDX logo come from FMLS and are held by brokerage firms other than the owner of this website. The listing brokerage is identified in any listing details. Information is deemed reliable but is not guaranteed. If you believe any FMLS listing contains material that infringes your copyrighted work please
