
Primary on Main
Address
2680 Almont Way, Roswell, GA
Price
$ 625,000
Property Attributes
- MLS#7856878
- TypeSingle Family
- Listing Status Active
- CountyFulton
- CityRoswell
- NeighborhoodST RAPHAEL
- Zip30076
- StyleTraditional
- Year Built1993
- Taxes$ 3825
- Price$ 625,000
- Bedrooms4
- Full Bathrooms2
- Half Bathrooms1
- Lot Size0.342 Acres
Data Source:
First Multiple Listing Services (FMLS)
Property Description
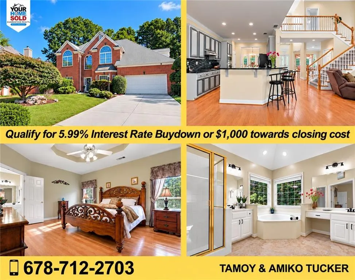
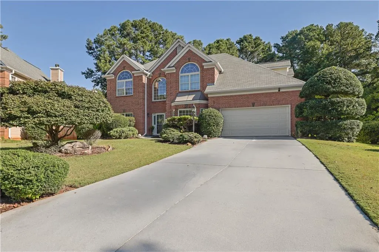
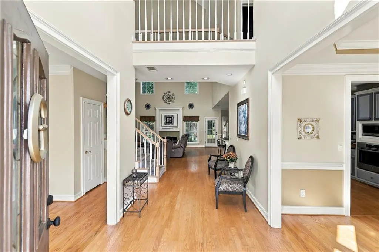
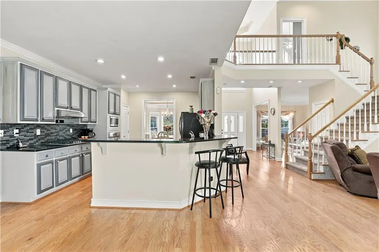
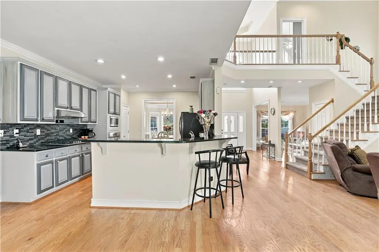
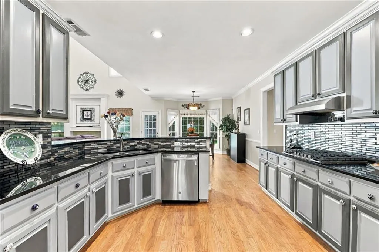
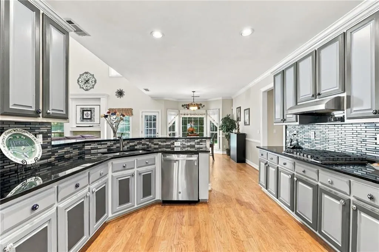
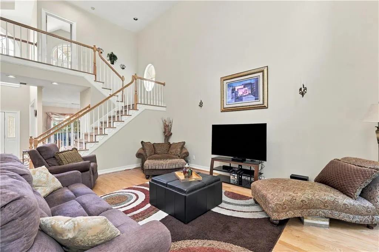
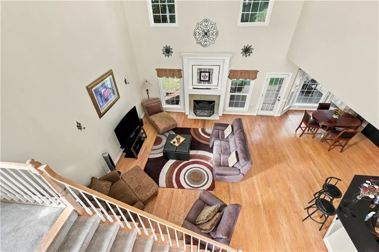
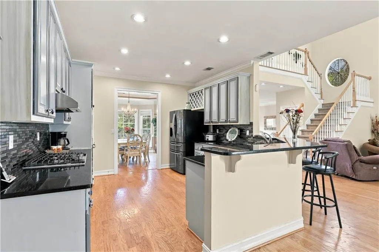
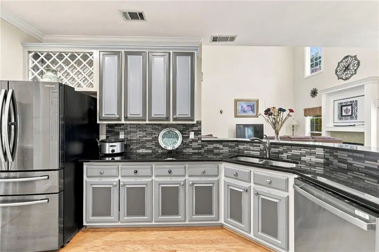
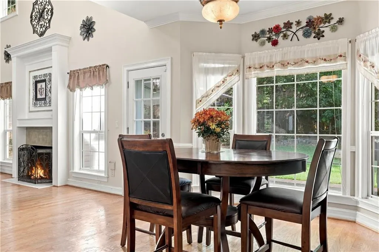
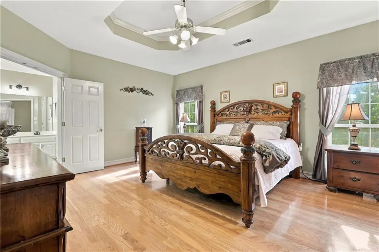
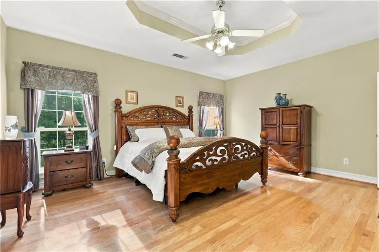
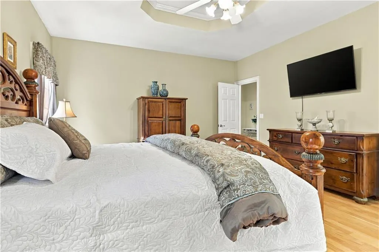
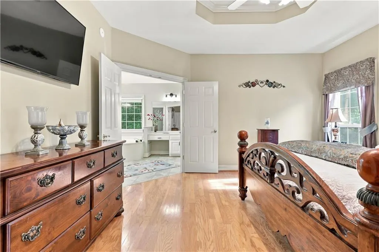
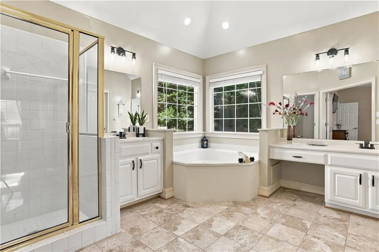
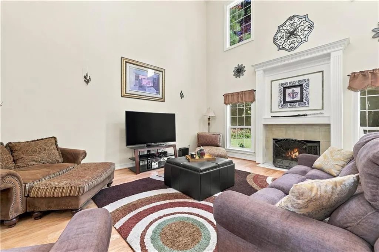
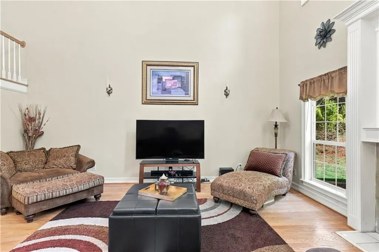
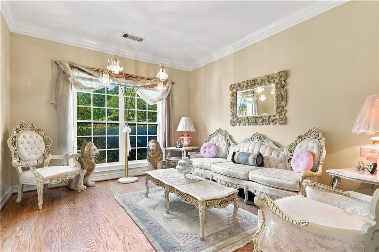
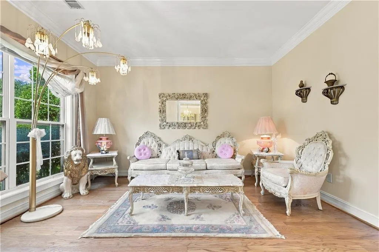
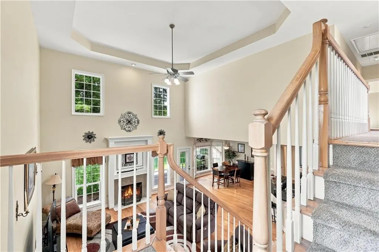
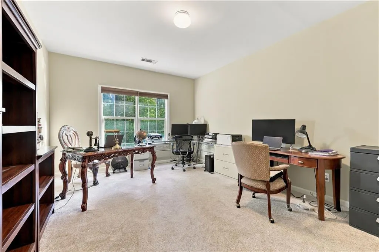
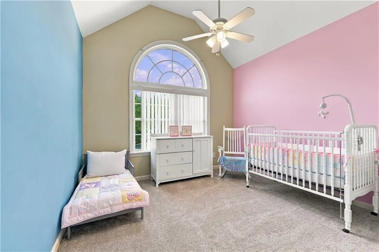
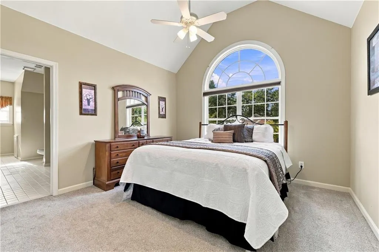
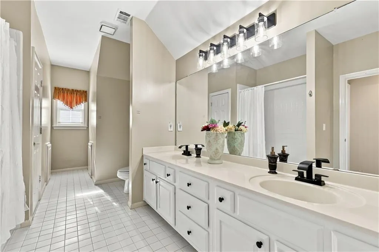
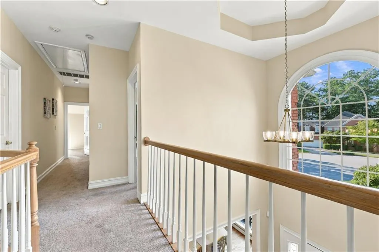
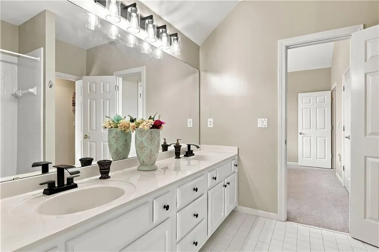
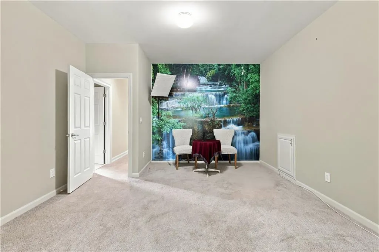
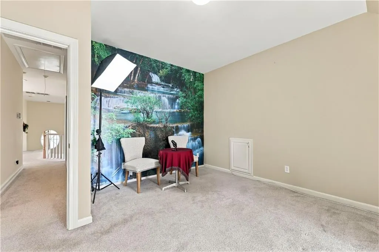
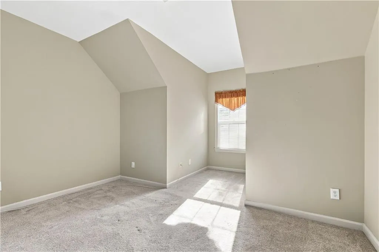
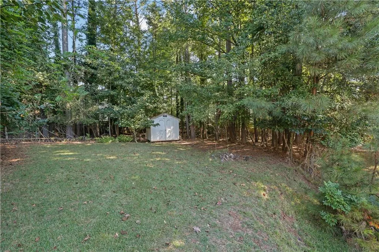
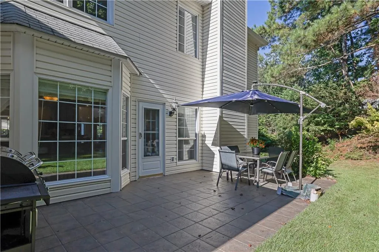
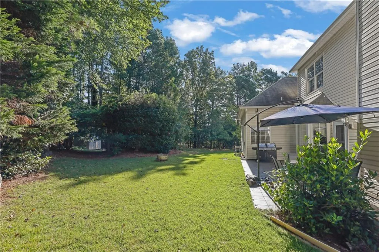
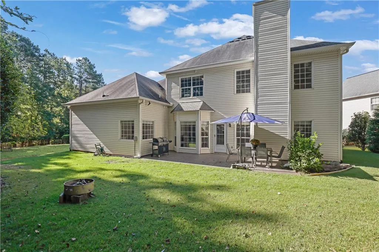
AWESOME ROSWELL HOME FOR SALE OR TRADE! Buy This Home, I'll Buy Yours! Don't get stuck owning two homes-Buy This Home or TRADE!, Own your Dream Home with Zero money Down OR 5.99% apr 1-YEAR BUYDOWN RATE! Or Unlock the door to your future home with an exclusive offer: Purchase this home and receive an additional $1,000 back in closing costs credit OR Save $1,000 per month at an exceptional financing rate of 5.99% APR with the one-year buy down rate using our preferred lender .* This Spacious LUXURY 4-bedroom, 2.5-bath home situated on a private Cul-de-sac designed for comfortable living and entertaining features a MASTER ON THE MAIN, UPDATED Gourmet Kitchen with GRANITE COUNTERTOPS and STAINLESS STEEL appliances, BONUS ROOM perfect space for a HOME OFFICE, or PODCASTING studio and Soaring two (2) STORY FOYER & (2) STORY FAMILY ROOM! Our VIP buyers purchasing this property may also qualify for EXCLUSIVE benefits, including special financing opportunities through our preferred lender ZERO DOWN Payment*, Enjoy peace of mind with our 12 month Home Warranty, and our 24-Month buyer Satisfaction Guarantee, Love This Home or We'll buy it back or sell It for FREE!* benefit. BENEFIT from our daily 24 hour daily HOME TOUR program ask today for tour times and information to claim these benefits. If this home isn't quite what you're looking for, ask about ACCESS to our off-market properties, New Construction, distress sales and corporate-owned homes you won't find online. Are you a First Responder, Teacher, or Military Personnel? ASK us about our Appreciation Discount exclusive to VIP Buyers! Ask the listing agent for complete details, eligibility requirements, and program terms some restrictions apply. Closing Attorney: ParkWay Law Group-estate matter, *Some programs, guarantees, financing offers, and incentives are subject to qualification, lender approval, terms, conditions, and restrictions. BUY THIS HOME AND I'LL BUY YOURS! or TRADE!**
| Elementary School | Middle School | High School |
|---|---|---|
| Hillside Elementary School | Holcomb Bridge Middle School | Centennial High School |
| Price History | |
|---|---|
| 10/21/2026 | Listed $625,000 |
General Features
| Sewer | Public Sewer |
|---|---|
| Heating | Central,Forced Air |
| Cooling | Central Air |
| Utilities | Electricity Available,Natural Gas Available,Sewer Available,Water Available |
| Roof | Composition |
| Appliances | Dishwasher,Microwave |
| HOA Fee | 300 |
| Garage Spaces | 2 |
| Patio/Porch Features | Patio |
| Architectural Style | Traditional |
| Pool Features | None |
| Security Features | None |
| Construction Materials | Brick 3 Sides |
| Year Built | 1993 |
| Electric | None |
| View | Other |
| Levels | Two |
| Property Subtype | Single Family Residence |
| Tax Year | 2025 |
| Parcel Number | 12 292407850195 |
| Waterfront Features | None |
| Community Features | Homeowners Assoc |
| Accessibility | None |
| Assoc Fee Paid Per | Annually |
| County | Fulton - GA |
| Property Type | Residential |
| HOA | true |
| Energy Efficient | None |
| Subdivision Name | ST RAPHAEL |
| Green Energy Generation | None |
| Other Structures | None |
| Full Baths | 2 |
| Status | Active |
| Directions | Please use GPS. |
| High School | Centennial |
| City | Roswell |
| Body of Water | None |
| Spa Features | None |
| Elementary School | Hillside |
| Property Attached Y/N | false |
| Land Lease Y/N | false |
| Tax Annual Amount | 3825 |
| Home Warranty Y/N | true |
| Middle/Junior High School | Holcomb Bridge |
| Property Condition | Resale |
| Standard Status | Active |
| Freehold | IDX |
| Corporate Owner | None |
Interior Features
| Interior Amenities | Entrance Foyer 2 Story,Vaulted Ceiling(s),Other |
|---|---|
| Basement | None |
| Flooring | Hardwood |
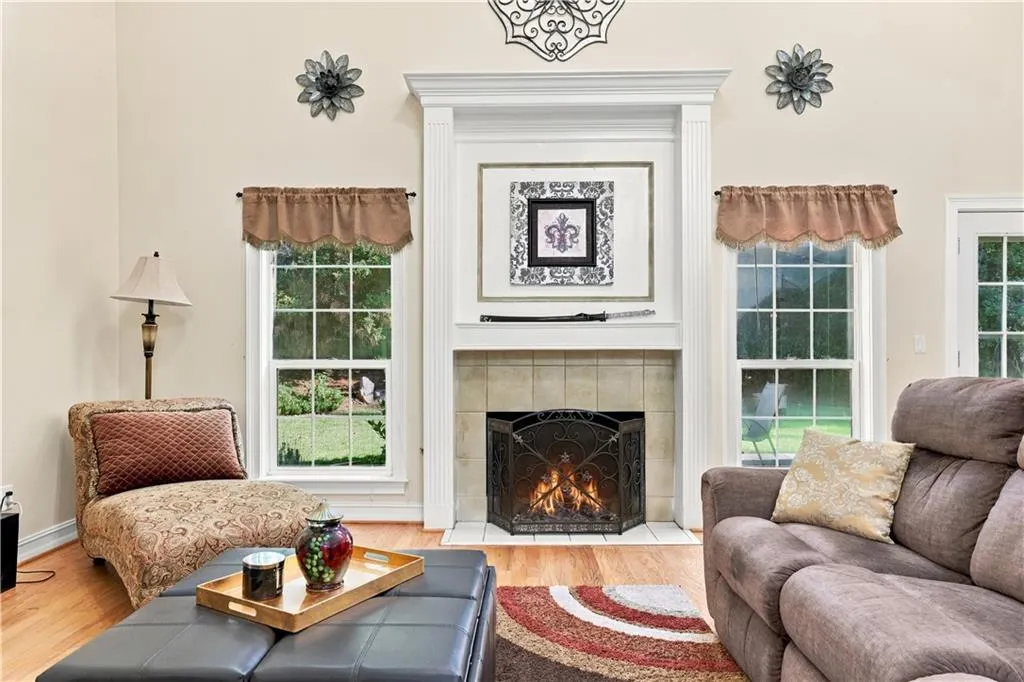
| Total Fireplaces | 1 |
| Fireplace Features | Family Room,Gas Starter,Great Room |
| Common Walls | No Common Walls |
| Window Features | Double Pane Windows |
| Above Grade Finished Area | 3246 |
| Half Baths | 1 |
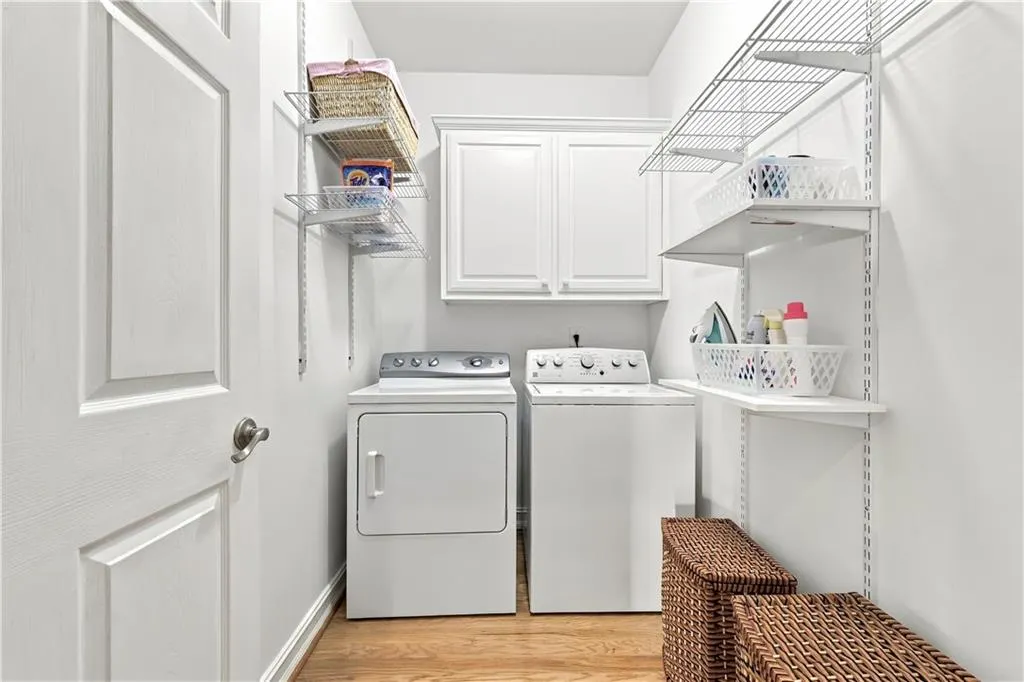
| Laundry Features | Common Area,Other |
| Total Bedrooms | 4 |
| Room Type | Bonus Room,Other |
| Main Level Bedrooms | 1 |
| Main Level Bathrooms | 1 |
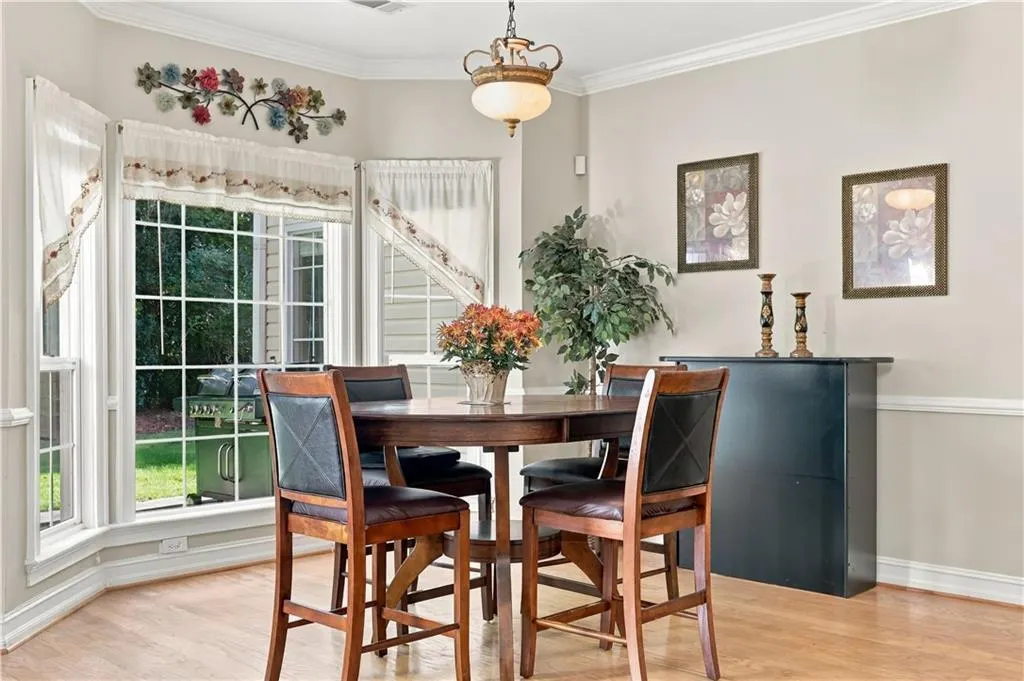
| Kitchen Features | Breakfast Bar,Eat-in Kitchen,Solid Surface Counters,Other |
| Total Baths | 3 |
| RoomBedroomFeatures | Master on Main,Other |
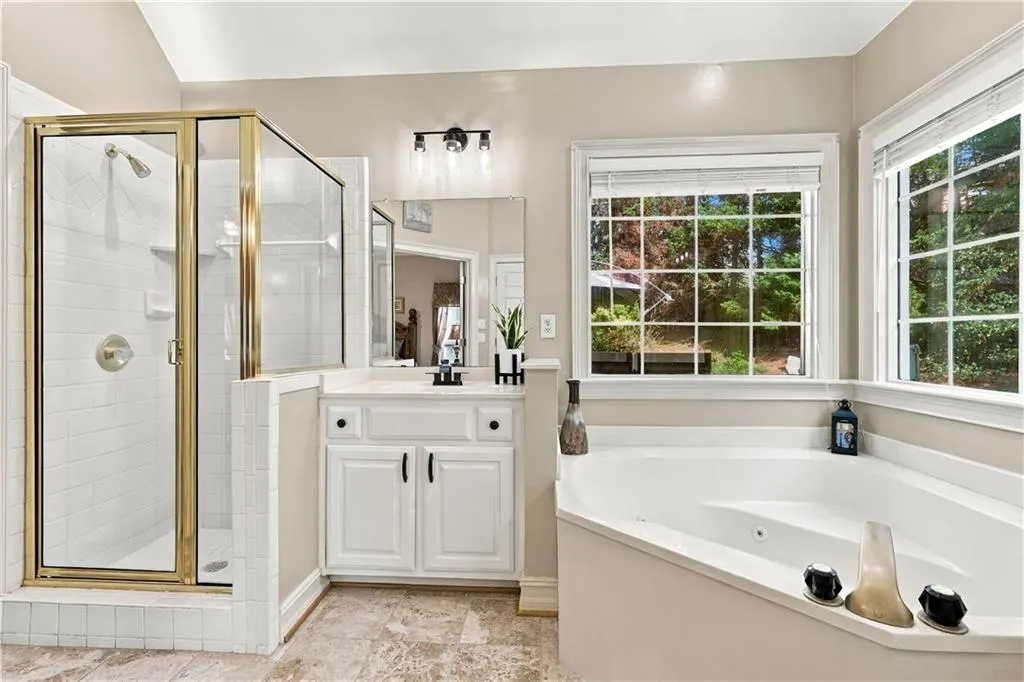
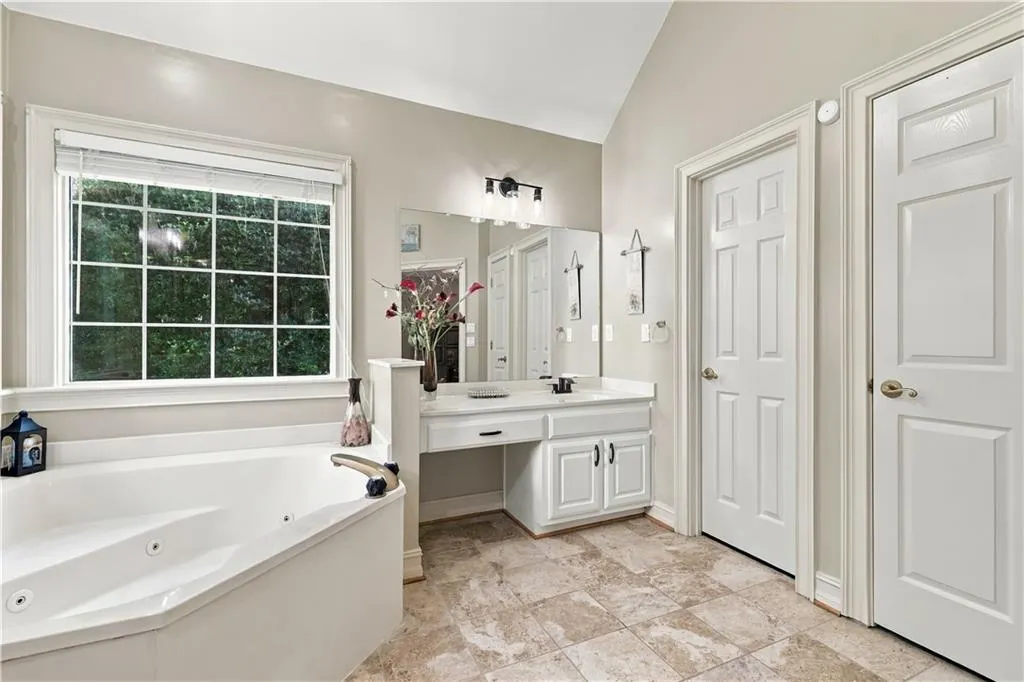
| Primary Bathroom Features | Separate His/Hers,Other |
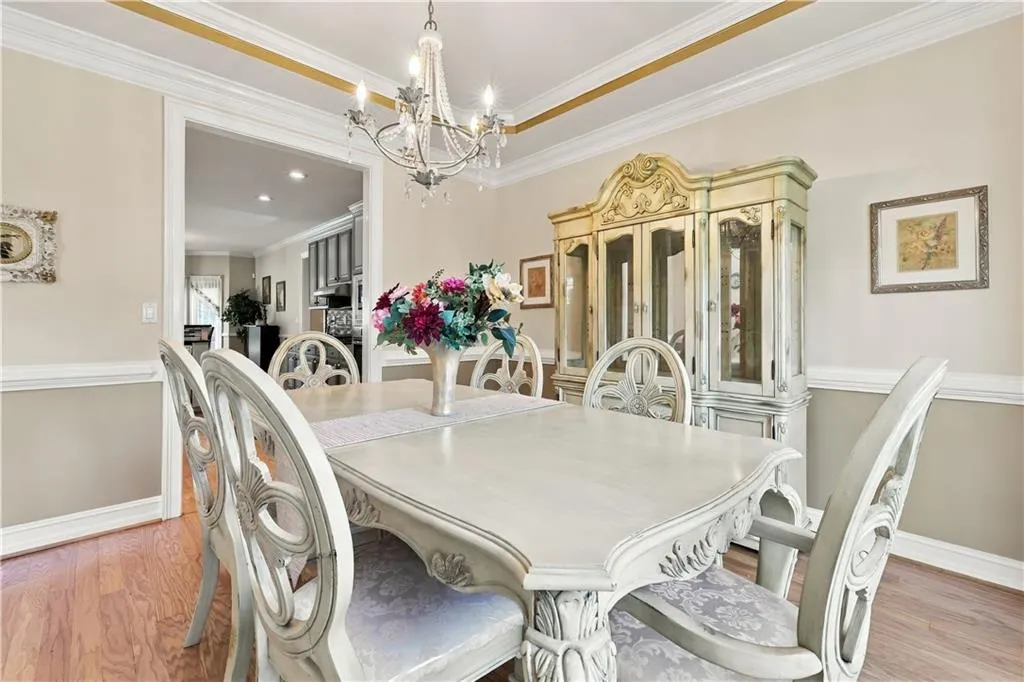
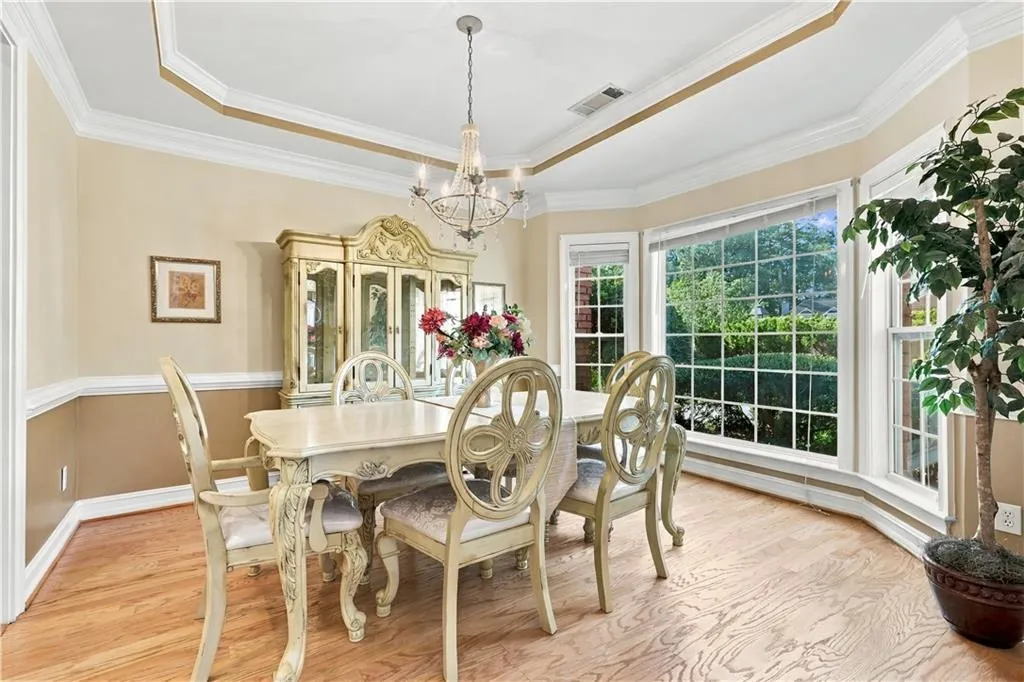
| Dining Room Features | Seats 12+,Other |
Exterior Features
| Exterior Amenities | None |
|---|---|
| Fencing | Privacy |
| Parking Features | Attached,Driveway,Garage |
| Lot Features | Back Yard,Level |
| Water Source | Public |
| Foundation Details | None |
| Building Area Total | 3246 |
| Lot Dimensions | x |
| Lot Size Acres | 0.342 |
| Road Surface Type | Asphalt,Paved |
| Lot Size Source | Appraiser |
| Road Frontage Type | Private Road |
| Other Equipment | None |
| Horse Amenities | None |
Amenities
- Foreclosure
- Views
- Short Sale
- New Construction
- Adult 55+
- Lease To Own
- No HOA Fees
- Furnished
- Primary On Main
- Air Conditioning
- Seller Finance
- Green
- Fixer Upper
- Horse
- Golf
- Fireplace
- Deck
- Garage
- Basement
- Pool
Property vs Single Family Average in 30076
Statistics provided by Inside Real Estate
Price
Taxes
Year Built
In The Neighborhood
Primary On Main
Roswell
$ 625,000
2680 Almont Way
Roswell, GA 30076
- Type
- Single Family
- Size
- 3,246 SqFt
- Rooms
- 4 Beds + 2.5 Baths
 ©2026 Georgia Multiple Listing Service All information deemed reliable but not guaranteed. All properties are subject to prior sale, change or withdrawal. Neither listing broker(s) or information provider(s) shall be responsible for any typographical errors, misinformation, misprints and shall be held totally harmless. Listing(s) information is provided for consumer's personal, non-commercial use and may not be used for any purpose other than to identify prospective properties consumers may
 Listings identified with the FMLS IDX logo come from FMLS and are held by brokerage firms other than the owner of this website. The listing brokerage is identified in any listing details. Information is deemed reliable but is not guaranteed. If you believe any FMLS listing contains material that infringes your copyrighted work please
