
Views - Primary on Main







Address
106 Hilltop Circle, Stockbridge, GA
Price
$ 235,000
Property Attributes
- MLS#7829420
- TypeSingle Family
- Listing Status Active
- CountyHenry
- CityStockbridge
- NeighborhoodSwan Lake
- Zip30281
- StyleTraditional
- Year Built1989
- Taxes$ 2655
- Price$ 235,000
- Bedrooms3
- Full Bathrooms2
- Half Bathrooms0
- Lot Size0.07 Acres
Data Source:
First Multiple Listing Services (FMLS)
Property Description
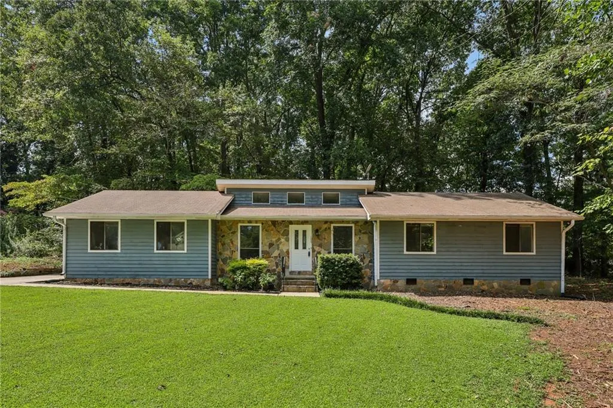
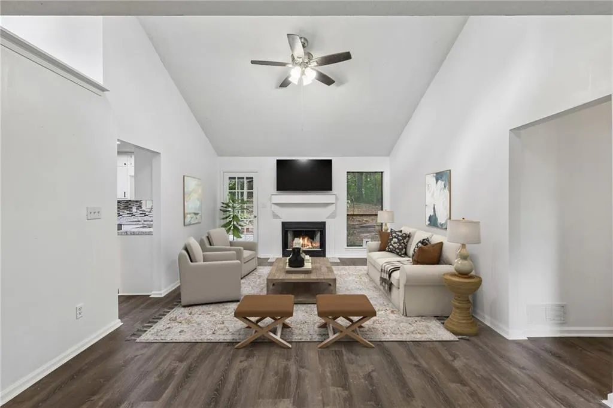
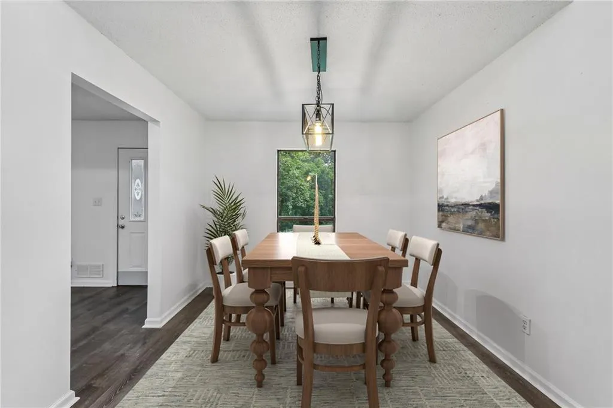
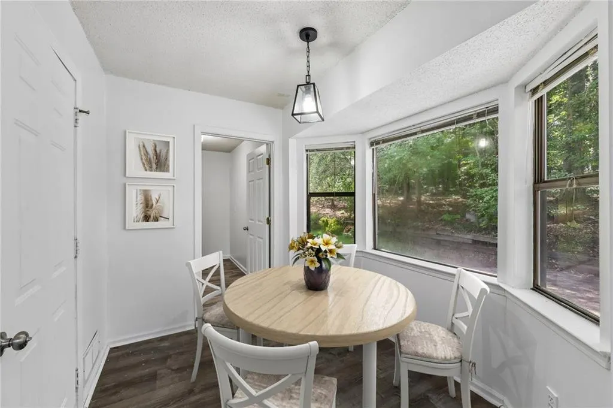
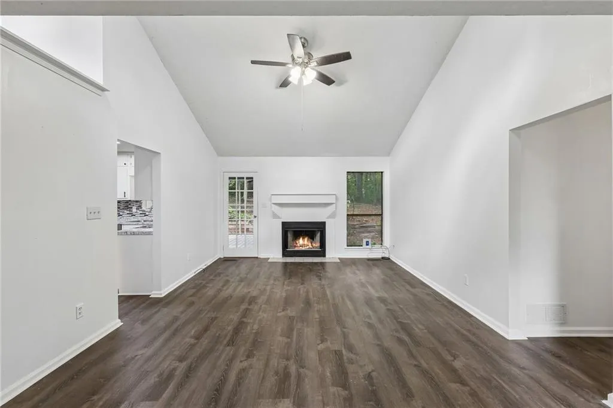
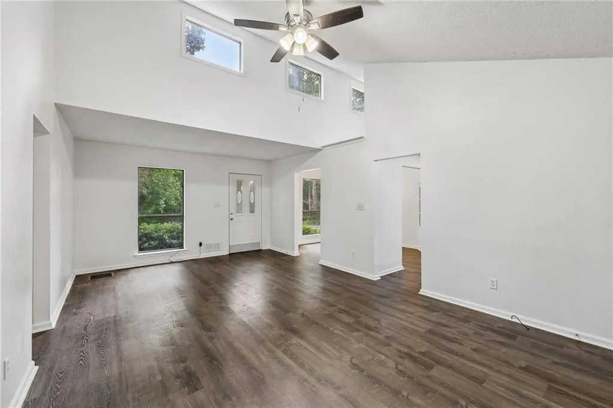
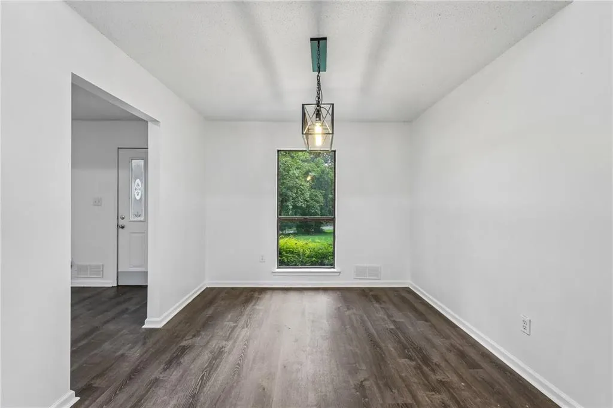
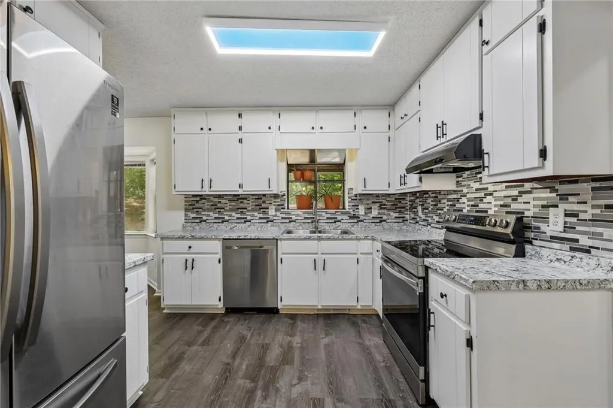
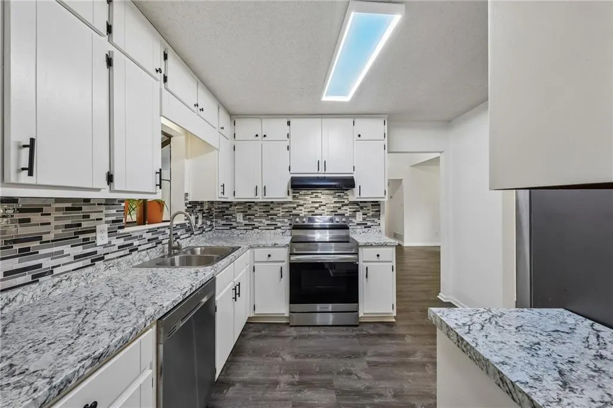
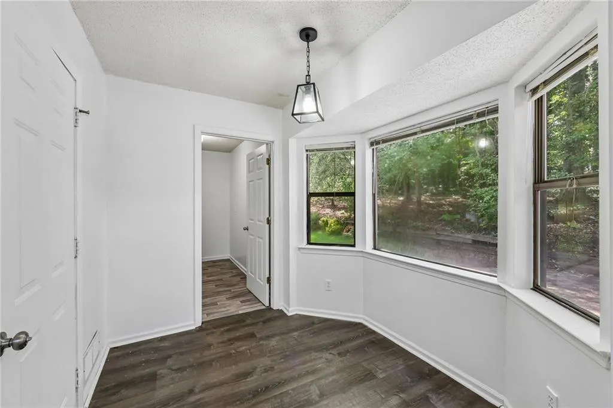
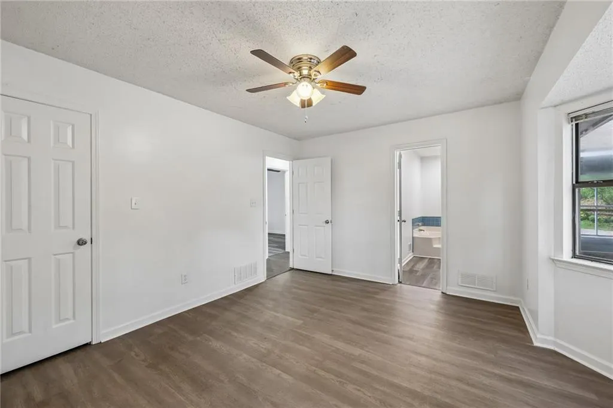
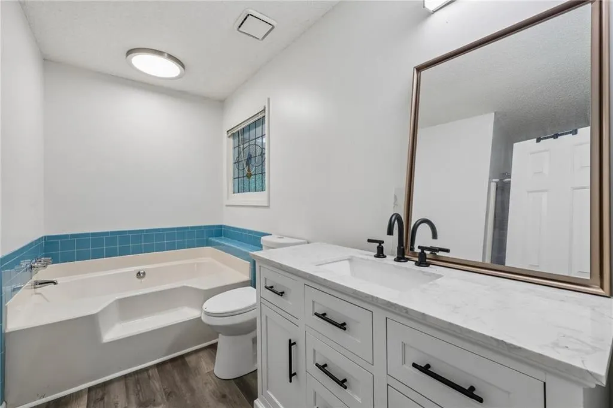
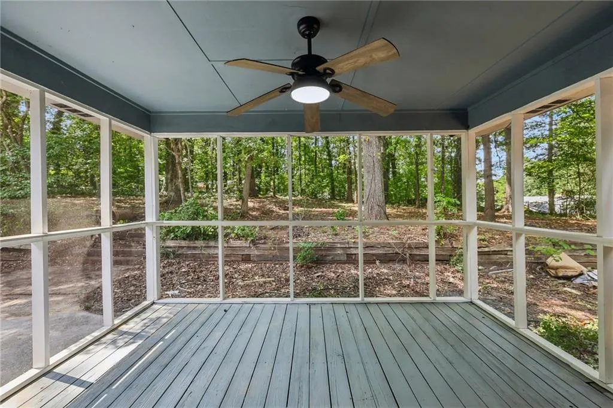
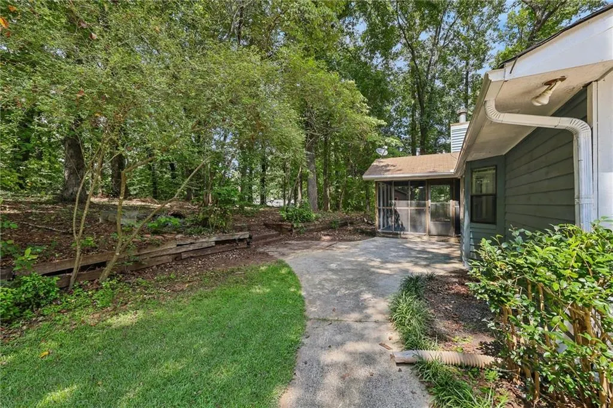
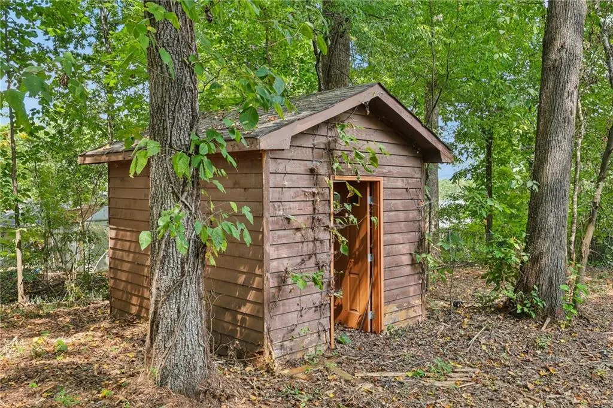
Welcome to Your Swan Lake Sanctuary! Tucked away on a peaceful, wooded cul-de-sac lot, this move-in ready ranch home delivers charm, comfort, and character. Step into an inviting living room featuring dramatic vaulted ceilings and a cozy wood-burning fireplace—perfect for relaxing evenings. The home features stylish, low maintenance luxury vinyl plank flooring throughout. Enjoy dinner parties in the dedicated dining room, complete with built-in china cabinets. Prefer informal meals? The eat-in kitchen features sleek stainless steel appliances and a scenic bay window overlooking the backyard. An easy access laundry room is right off the kitchen. Unwind in the primary suite, which boasts both a separate shower and a soothing garden tub for ultimate relaxation. Guests and family can enjoy two good sized secondary bedrooms and a full hall bath. Sip your morning coffee on the screened back porch while taking in views of the private backyard, complete with a patio and handy storage shed. The HOA covers: clubhouse, beach house, playground, access to the lake, access to four islands, and park security. This immaculate gem won't stay on the market long! Schedule your showing today.
| Elementary School | Middle School | High School |
|---|---|---|
| Woodland - Henry Elementary School | Woodland - Henry Middle School | Woodland - Henry High School |
| Price History | |
|---|---|
| 9/4/2026 | Listed $235,000 |
General Features
| Sewer | Septic Tank |
|---|---|
| Heating | Central |
| Cooling | Ceiling Fan(s),Central Air |
| Utilities | Electricity Available,Sewer Available,Water Available |
| Roof | Composition |
| Appliances | Other |
| HOA Fee | 300 |
| Garage Spaces | 2 |
| Patio/Porch Features | None |
| Architectural Style | Traditional |
| Pool Features | None |
| Security Features | Fire Alarm |
| Construction Materials | HardiPlank Type |
| Year Built | 1989 |
| Electric | 110 Volts,220 Volts |
| View | Trees/Woods |
| Levels | One |
| Property Subtype | Single Family Residence |
| Tax Year | 2025 |
| Parcel Number | 065D01006000 |
| Waterfront Features | None |
| Community Features | Beach Access,Clubhouse,Lake,Park,Playground |
| Accessibility | None |
| Assoc Fee Paid Per | Annually |
| County | Henry - GA |
| Property Type | Residential |
| HOA | true |
| Energy Efficient | None |
| Subdivision Name | Swan Lake |
| Green Energy Generation | None |
| Other Structures | None |
| Full Baths | 2 |
| Status | Active |
| Directions | From Atlanta, take I-20E to exit 65. Turn right onto GA-155S, then turn left onto Rainbow Dr. At the 2nd traffic circle, take the 1st exit onto Fairview Rd. Turn left onto Swan Lake Rd, then turn right onto Pinewood Terr. Turn right onto Hillcrest Dr, then turn left onto Mimosa Ln. Continue onto Laurel Ln, then turn right onto Hilltop Cir. |
| High School | Woodland - Henry |
| City | Stockbridge |
| Body of Water | None |
| Spa Features | None |
| Elementary School | Woodland - Henry |
| Property Attached Y/N | false |
| Land Lease Y/N | false |
| Tax Annual Amount | 2655 |
| Home Warranty Y/N | false |
| Middle/Junior High School | Woodland - Henry |
| Property Condition | Resale |
| Standard Status | Active |
| Tax Lot | 21 |
| Freehold | IDX |
| Corporate Owner | None |
Interior Features
| Interior Amenities | Vaulted Ceiling(s),Other |
|---|---|
| Basement | None |
| Flooring | Laminate,Vinyl |
| Total Fireplaces | 1 |
| Fireplace Features | Living Room |
| Common Walls | No Common Walls |
| Window Features | Skylight(s) |
| Laundry Features | Laundry Room,Main Level |
| Total Bedrooms | 3 |
| Room Type | Other |
| Main Level Bedrooms | 3 |
| Main Level Bathrooms | 2 |
| Kitchen Features | Breakfast Room,Cabinets White,Other |
| Total Baths | 2 |
| RoomBedroomFeatures | Master on Main |
| Primary Bathroom Features | Tub Only |
| Dining Room Features | Separate Dining Room |
Exterior Features
| Exterior Amenities | Private Yard |
|---|---|
| Fencing | None |
| Parking Features | Garage |
| Lot Features | Back Yard,Front Yard,Landscaped |
| Water Source | Public |
| Total Parking | 4 |
| Foundation Details | Slab |
| Building Area Total | 1372 |
| Lot Dimensions | x |
| Lot Size Acres | 0.07 |
| Road Surface Type | Concrete |
| Lot Size Source | Public Records |
| Road Frontage Type | City Street |
| Other Equipment | None |
| Horse Amenities | None |
Amenities
- Foreclosure
- Views
- Short Sale
- New Construction
- Adult 55+
- Lease To Own
- No HOA Fees
- Furnished
- Primary On Main
- Air Conditioning
- Seller Finance
- Green
- Fixer Upper
- Horse
- Golf
- Fireplace
- Deck
- Garage
- Basement
- Pool
Property vs Single Family Average in 30281
Statistics provided by Inside Real Estate
Price
Taxes
Year Built
In The Neighborhood
Reduced
Stockbridge
$ 239,900
108 Hilltop Circle
Stockbridge, GA 30281
- Type
- Single Family
- Size
- 1,888 SqFt
- Rooms
- 4 Beds + 3 Baths
Viewed
Stockbridge
$ 239,900
108 Hilltop Circle
Stockbridge, GA 30281
- Type
- Single Family
- Rooms
- 4 Beds + 3 Baths

Primary On Main
Stockbridge
$ 235,000
106 Hilltop Circle
Stockbridge, GA 30281
- Type
- Single Family
- Size
- 1,372 SqFt
- Rooms
- 3 Beds + 2 Baths
Primary On Main
Stockbridge
$ 289,900
115 Lakeview Drive
Stockbridge, GA 30281
- Type
- Single Family
- Rooms
- 3 Beds + 2 Baths
Stockbridge
$ 289,900
115 Lakeview Drive
Stockbridge, GA 30281
- Type
- Single Family
- Size
- 1,299 SqFt
- Rooms
- 3 Beds + 2 Baths
Views
Stockbridge
$ 225,000
208 Lakeview Drive
Stockbridge, GA 30281
- Type
- Single Family
- Rooms
- 4 Beds + 3 Baths
Stockbridge
$ 225,000
208 Lakeview Drive
Stockbridge, GA 30281
- Type
- Single Family
- Size
- 1,456 SqFt
- Rooms
- 4 Beds + 3 Baths
Fixer Upper
Stockbridge
$ 85,000
130 Ashland Drive
Stockbridge, GA 30281
- Type
- Single Family
- Size
- 1,400 SqFt
- Rooms
- 3 Beds + 1 Baths
Primary On Main
Stockbridge
$ 239,997
107 Honeysuckle Lane
Stockbridge, GA 30281
- Type
- Single Family
- Size
- 1,877 SqFt
- Rooms
- 4 Beds + 2 Baths
Reduced
Stockbridge
$ 232,000
210 Pinewood Lane
Stockbridge, GA 30281
- Type
- Single Family
- Rooms
- 3 Beds + 2 Baths
Reduced
Stockbridge
$ 232,000
210 Pinewood Lane
Stockbridge, GA 30281
- Type
- Single Family
- Size
- 1,950 SqFt
- Rooms
- 3 Beds + 2 Baths
Stockbridge
$ 175,000
336 Laurel Lane
Stockbridge, GA 30281
- Type
- Single Family
- Rooms
- 3 Beds + 1 Baths
 ©2026 Georgia Multiple Listing Service All information deemed reliable but not guaranteed. All properties are subject to prior sale, change or withdrawal. Neither listing broker(s) or information provider(s) shall be responsible for any typographical errors, misinformation, misprints and shall be held totally harmless. Listing(s) information is provided for consumer's personal, non-commercial use and may not be used for any purpose other than to identify prospective properties consumers may
